
BEDS3
BATHS2 full 1 partial
SQUARE FEET1,752
MLS#VAFX2336780
STATUSACTIVE UNDER CONTRACT
PROPERTY TYPEResidential - Townhouse
SUBDIVISIONNEWINGTON STATION
SCHOOLFAIRFAX COUNTY PUBLIC SCHOOLS
Property Description
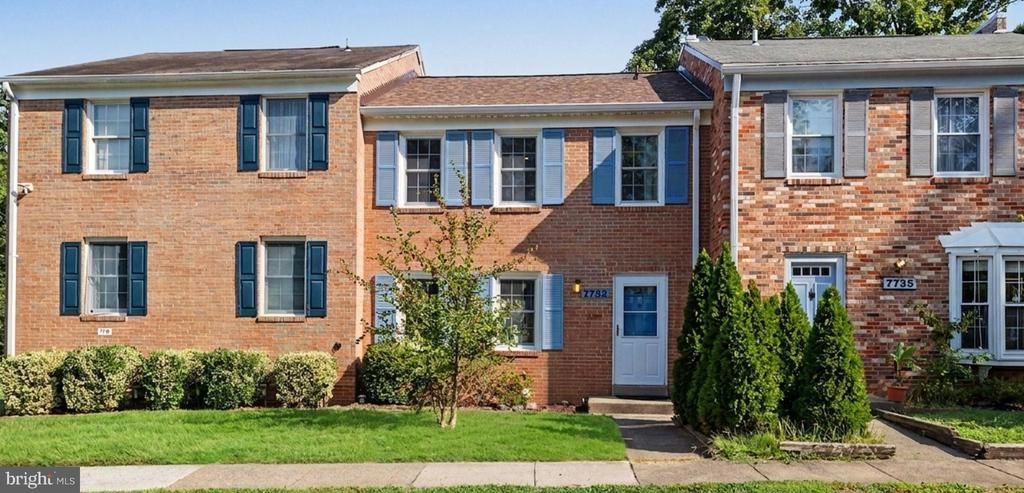
Welcome to 7733 Durer Court! Don't miss this amazing opportunity to own this beautiful move-in ready three-level townhome that has been tastefully renovated throughout. Enjoy three finished levels with gorgeous cherry floors throughout the first and second levels. The main level features a separate living room, dining room and a powder room with a stunning kitchen equipped with stainless steel appliances, granite countertops and tile floors. Enjoy your lovely trex deck and fenced-in backyard great for entertaining and spending quality time. The upper level features three bedrooms and a hallway full bathroom. The lower level is fully finished with a bonus room, laundry room/utility area, recreation room and a full bathroom. Recent updates include but are not limited to: new roof (2026), HVAC (2018) and water heater (2026). Conveniently located in the Newington Forest area of Springfield with easy access to the Fairfax County Parkway, Rolling Road, Express Lanes, I-95 and 395! Easy commute to Fort Belvoir, VRE, and close to the Springfield Town Center!
Property Features
Property Type: Residential - Townhouse
Basement: Yes
Basement: Connecting Stairway, Full, Fully Finished, Improved, Sump Pump
Cooling: Central A/C
Fuel Type: Central
Heating: Central
Home Style: Colonial
Lot Size: 0.04 Acres
Stories: 3.0
Taxes: $3,565
Year Built: 1973
Feature Descriptions
Additional Structures: Above Grade, Below Grade
Appliances: Dishwasher, Dryer, Microwave, Oven/Range - Electric, Refrigerator, Washer, Disposal
Community Amenities: Pool - Outdoor, Swimming Pool, Tennis Courts, Tot Lots/Playground
Days on Site: 35
Exterior: Brick, Combination
HOA Fee: $326.98/Quarterly
Interior: Attic, Built-Ins, Combination Dining/Living, Crown Moldings, Upgraded Countertops, Ceiling Fan(s)
Lot Dimensions: 0.04 Acre(S)
Parking Features: Assigned
Pet Restrictions: No Pet Restrictions
Sewer: Public Sewer
SQFT Above Finished: 1232
SQFT Below Finished: 520
SQFT Total Finished: 1752
Structure Type: Interior Row/Townhouse
Water: Public
Local Schools
High School: JOHN R. LEWIS
Middle School: KEY
Elementary School: SARATOGA
School District: FAIRFAX COUNTY PUBLIC SCHOOLS
Listed By / Shown By
Listed By
Agency Name: Redfin Corporation
Agency Phone: 7036656665
Shown By
Agency Title: Joyner Fine Properties
Agency Phone: 804-270-9440

Estimate Your Payment
Estimated Payment
$ 3,184.58 per month $2,730.03 Principal & Interest $297.08 Property Tax $157.47 Homeowner's Insurance
7733 Durer Court | MLS# VAFX2336780
This townhouse located at 7733 Durer Court, Springfield, VA 22153 is currently listed for sale with an asking price of $539,900. This property was built in 1973 and has 3 bedrooms and 2 full and 1 partial baths with 1752 sq. ft. Durer Court is located in the NEWINGTON STATION subdivision within the FAIRFAX COUNTY PUBLIC SCHOOLS school district. Search NEWINGTON STATION real estate on www.joynerfineproperties.com today.