
BEDS3
BATHS2 full 2 partial
SQUARE FEET2,561
MLS#VAFX2346246
STATUSCOMING SOON
PROPERTY TYPEResidential - Townhouse
SUBDIVISIONCREST OF ALEXANDRIA
SCHOOLFAIRFAX COUNTY PUBLIC SCHOOLS
Property Description
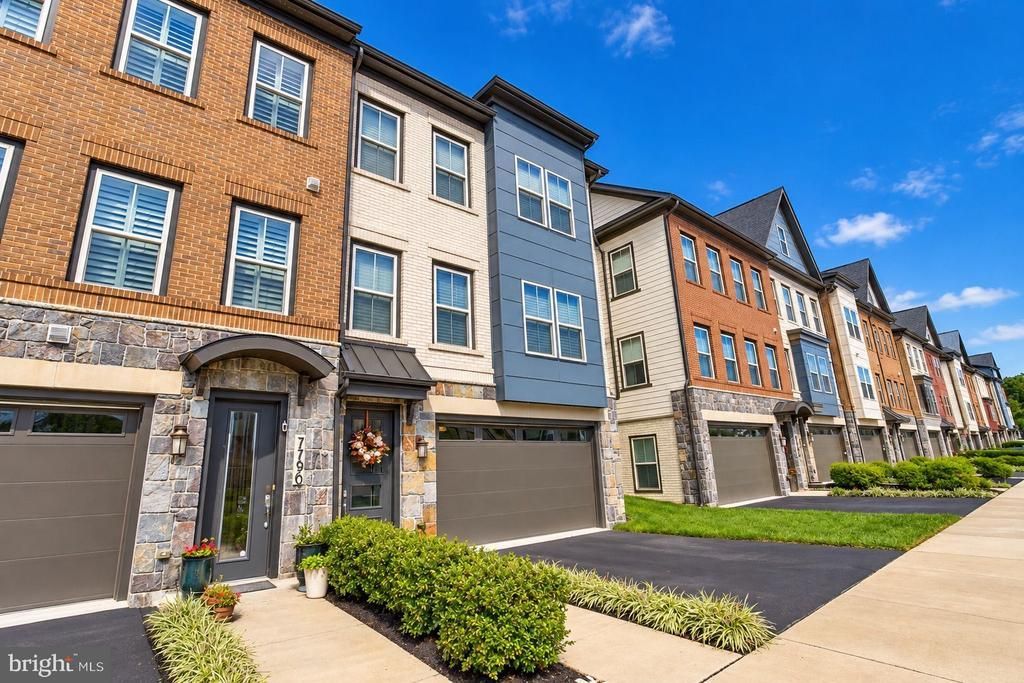
Interior Pictures coming soon. Luxury Living at The Crest of Alexandria! Discover this exceptional end-unit Broadmoor model by Craftmark Homes, featuring the sought-after 4-foot extension and a private setting at the back of this premier 55+ community with peaceful wooded views. Designed for elegant, low-maintenance living, this elevator townhome offers 9-foot ceilings on every level and engineered hardwood flooring throughout. The chef-inspired kitchen showcases designer 42-inch maple cabinetry, quartz countertops, and a spacious center island, opening to the inviting family room and dining area with a gas fireplace and access to the patio—perfect for entertaining or relaxing outdoors. The expansive owner's suite features a deluxe en-suite bath and an oversized walk-in closet, while the conveniently located upper-level laundry adds everyday ease. The impressive main-level recreation room, complete with a half bath, offers endless possibilities for a home theater, fitness studio, hobby space, or additional entertaining area. Enjoy an exceptional lifestyle with community amenities including a clubhouse with yoga and fitness studios, pickleball courts, courtyard green space, a yoga lawn, Pilates space, terrace gathering areas with a firepit, outdoor kitchen, koi pond, and beautifully maintained gardens. Lawn maintenance, snow removal, trash collection, and recycling are included for effortless living. Ideally located near shopping, dining, the Franconia-Springfield Metro, and I-495, this remarkable home combines luxury, convenience, and a vibrant 55+ community lifestyle.
Property Features
Property Type: Residential - Townhouse
Basement: Yes
Basement: Front Entrance, Fully Finished, Garage Access, Outside Entrance, Interior Access
Cooling: Central A/C
Fireplaces: 1
Fuel Type: Natural Gas
Garage: 2
Heating: Forced Air
Home Style: Contemporary
Lot Size: 0.06 Acres
Stories: 3.0
Taxes: $10,399
Year Built: 2019
Feature Descriptions
Accessibility: 32"+ wide Doors, Elevator
Additional Structures: Above Grade, Below Grade
Appliances: Built-In Microwave, Cooktop, Dishwasher, Disposal, Dryer, Exhaust Fan, Icemaker, Oven - Wall, Refrigerator, Washer
Community Amenities: Club House, Exercise Room
Days on Site: 31
Fireplace: Fireplace - Glass Doors, Gas/Propane
HOA Fee: $254.00/Monthly
Interior: Combination Kitchen/Living, Combination Kitchen/Dining, Elevator, Floor Plan - Open, Kitchen - Island, Pantry, Recessed Lighting, Walk-in Closet(s), Window Treatments, Built-Ins
Lot Dimensions: 0.06 Acre(S)
Parking Notes: 2 Total Parking Spaces
Pet Restrictions: Cats OK, Dogs OK
Rooms: Dining Room, Primary Bedroom, Bedroom 2,Bedroom 3,Family Room
Sewer: Public Sewer
Special View Info: Trees/Woods
SQFT Above Finished: 2228
SQFT Below Finished: 333
SQFT Total Finished: 2561
Structure Type: End of Row/Townhouse
Total Garage/Parking Spaces: 2
Water: Public
Room Sizes
Primary Bedroom: 17 x 14 Level - Upper 2
Bedroom 2: 11 x 11 Level - Upper 2
Bedroom 3: 12 x 11 Level - Upper 2
Family Room: 17 x 18 Level - Upper 1
Dining Room: 16 x 12 Level - Upper 1
Local Schools
School District: FAIRFAX COUNTY PUBLIC SCHOOLS
Listed By / Shown By
Listed By
Agency Name: RE/MAX Executives
Agency Phone: 7032224663
Shown By
Agency Title: Joyner Fine Properties
Agency Phone: 804-270-9440

Estimate Your Payment
Estimated Payment
$ 6,097.13 per month $4,945.30 Principal & Interest $866.58 Property Tax $285.25 Homeowner's Insurance
7788 Belvale Drive | MLS# VAFX2346246
This townhouse located at 7788 Belvale Drive, Alexandria, VA 22315 is currently listed for sale with an asking price of $978,000. This property was built in 2019 and has 3 bedrooms and 2 full and 2 partial baths with 2561 sq. ft. Belvale Drive is located in the CREST OF ALEXANDRIA subdivision within the FAIRFAX COUNTY PUBLIC SCHOOLS school district. Search CREST OF ALEXANDRIA real estate on www.joynerfineproperties.com today.