
BEDS3
BATHS2 full
SQUARE FEET2,543
MLS#2621313
STATUSPending
PROPERTY TYPEResidential - Single Family
SUBDIVISIONBeech Springs
Property Description
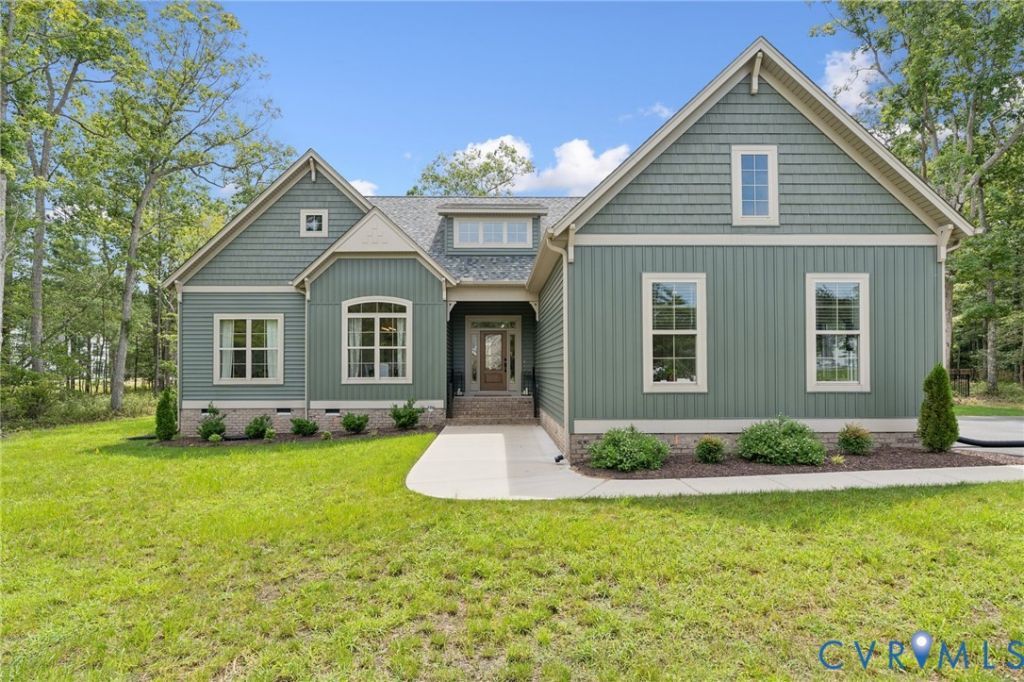
Welcome to the Treyburn III Home Plan by Main Street Homes! This first floor primary bedroom plan features a luxurious primary bedroom with en suite and a large walk-in closet. The beautiful kitchen and breakfast room overlook a spacious great room with soaring 10' ceilings. The formal dining room, featuring a decorative column, has the perfect proximity to the kitchen for entertaining. Two additional first floor bedrooms share an adjacent bath. Includes a finished loft with rear dormer and attic storage. Additional options that may be added include a second floor finished or unfinished bedroom and bathroom. HOME TO BE BUILT. PHOTOS REPRESENT THE FLOOR PLAN BUT ARE NOT OF THIS ACTUAL HOME. LISTING REPRESENTS THE BASE PRICE AND LOT PREMIUM; PERSONAL SELECTIONS WILL BE ADDED INCREASING THE FINAL PURCHASE PRICE OF THE HOME.
Property Features
Property Type: Residential - Single Family
Cooling: Electric, Zoned
Garage: 2 car attached
Heating: Electric, Propane, Zoned
Home Style: Craftsman
Roof Type: Shingle
Stories: 2.0
Taxes: $0
Year Built: 2026
Feature Descriptions
Appliances: ENERGY STAR Qualified Appliances
Community Features: Home Owners Association
Days on Site: 9
Exterior: Drywall, Frame, Vinyl Siding
Floor Features: Carpet, Vinyl, Wood
Formal Dining: Yes
HOA Fee: 225/ Quarterly
Interior: Bedroom on Main Level, Breakfast Area, Separate/Formal Dining Room, Double Vanity, Granite Counters, High Ceilings, Kitchen Island, Loft, Bath in Primary Bedroom, Main Level Primary, Pantry, Walk-In Closet(s)
Laundry: Washer Hookup, Dryer Hookup
Parcel#: 140660
Parking: Attached, Garage, Garage Door Opener
Sewer: Other
Water: Public
Local Schools
High School: New Kent
Middle School: New Kent
Elementary School: G. W. Watkins
Listed By / Shown By
Listed By
Agency Name: Virginia Colony Realty Inc
Shown By
Agency Title: Joyner Fine Properties
Agency Phone: 804-270-9440

Estimate Your Payment
Estimated Payment
$ 3,294.23 per month $3,114.58 Principal & Interest $0.00 Property Tax (data not provided by mls) $179.65 Homeowner's Insurance
7790 Dandridge Drive | MLS# 2621313
This single family home located at 7790 Dandridge Drive, Quinton, VA 23141 is currently listed for sale with an asking price of $615,950. This property was built in 2026 and has 3 bedrooms and 2 full baths with 2543 sq. ft. Dandridge Drive is located in the Beech Springs subdivision. Search Beech Springs real estate on www.joynerfineproperties.com today.