
BEDS4
BATHS4 full 1 partial
SQUARE FEET4,202
MLS#VAFQ2023128
STATUSACTIVE
PROPERTY TYPEResidential - Single Family
SUBDIVISIONWARRENTON CHASE
SCHOOLFAUQUIER COUNTY PUBLIC SCHOOLS
Property Description
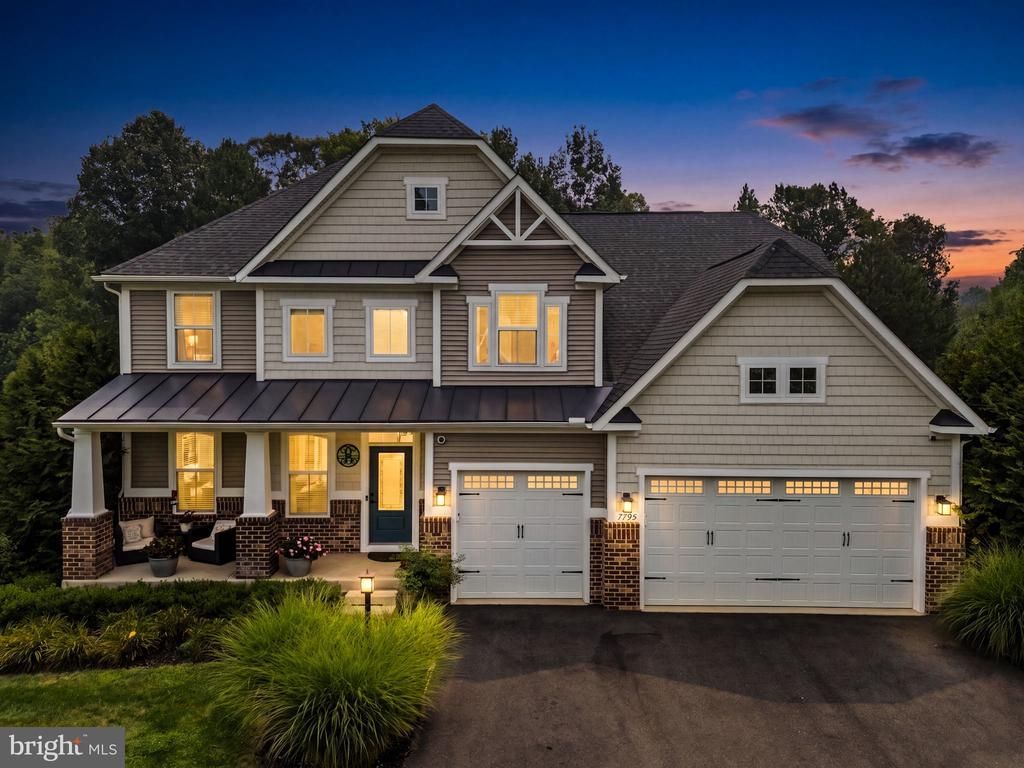
Welcome to this exceptional colonial in sought-after Warrenton Chase, originally selected as the Ryan Homes model and meticulously maintained by its owners. Situated on a private, tree-lined lot of just over half an acre, this beautiful home offers over 4,000 finished square feet of thoughtfully designed living space. The inviting main level features gleaming hardwood floors, a private home office, and an elegant formal dining room accented by a coffered ceiling. The heart of the home is the expansive kitchen, complete with abundant cabinetry, a large center island, granite countertops, gas cooking, double ovens, and a spacious morning room bump-out that fills the space with natural light. The kitchen opens seamlessly to the living areas, creating the perfect setting for everyday living and entertaining. A convenient half bath completes the main level. Upstairs, the spacious primary suite offers a tray ceiling, two walk-in closets, and an en-suite bath featuring dual vanities and a large walk-in shower. Three additional generously sized bedrooms provide plenty of space for family and guests, including one bedroom with its own private attached bath. Two of the additional bedrooms are connected by a convenient Jack-and-Jill style bath, offering both privacy and functionality. The finished walkout lower level expands your living space with a large recreation room, a versatile den ideal for a home gym, hobby room, or guest space, and a full bathroom. Step outside to enjoy the peaceful backyard that backs onto mature trees. Tucked into the wooded portion of the property is a private fire pit area, creating the perfect spot to unwind and enjoy evenings outdoors. Additional highlights include an irrigation system, a three-car front-load garage, and exceptional curb appeal. Ideally located just minutes from shopping, dining, and everyday conveniences in Warrenton, with quick access to Route 29 for an easy commute. This is a rare opportunity to own one of the community's original model homes, combining quality craftsmanship, spacious living, and a beautiful private setting.
Property Features
Property Type: Residential - Single Family
Basement: Walkout Level
Basement: Yes
Cooling: Central A/C, Programmable Thermostat
Fuel Type: Natural Gas
Garage: 3
Heating: Forced Air, Programmable Thermostat
Home Style: Colonial
Lot Size: 0.58 Acres
Roof Type: Shingle
Stories: 3.0
Taxes: $6,729
Year Built: 2018
Feature Descriptions
Additional Structures: Above Grade, Below Grade
Appliances: Washer/Dryer Hookups Only, Cooktop, Dishwasher, Disposal, Freezer, Icemaker, Microwave, Oven/Range - Electric, Oven/Range - Gas, Refrigerator, Water Dispenser, Oven - Double
Community Amenities: Pool - Outdoor, Tennis Courts, Tot Lots/Playground, Jog/Walk Path
Days on Site: 2
Exterior: Combination, Brick, Vinyl Siding
Exterior: Lawn Sprinkler
Flooring: Hardwood, Ceramic Tile, Carpet
HOA Fee: $140.00/Monthly
Interior: Attic, Family Room Off Kitchen, Kitchen - Gourmet, Breakfast Area, Combination Kitchen/Dining, Combination Kitchen/Living, Kitchen - Island, Kitchen - Eat-In, Crown Moldings, Primary Bath(s), Wood Floors, Upgraded Countertops, Recessed Lighting, Floor Plan - Open, Bathroom - Walk-In Shower, Carpet, Ceiling Fan(s), Dining Area, Formal/Separate Dining Room, Pantry, Sprinkler System, Walk-in Closet(s)
Lot Dimensions: 0.58 Acre(S)
Parking Features: Asphalt Driveway
Parking Notes: 3 Total Parking Spaces
Rooms: Living Room, Dining Room, Primary Bedroom, Bedroom 2,Bedroom 3,Kitchen, Family Room, Den, Bedroom 1,Office, Bathroom 1,Bathroom 2,Bathroom 3,Primary Bathroom
Sewer: Public Sewer
SQFT Above Finished: 3093
SQFT Below Finished: 1109
SQFT Total Finished: 4202
Structure Type: Detached
Total Garage/Parking Spaces: 3
Utilities: Cable TV Available
Water: Public
Local Schools
High School: KETTLE RUN
Middle School: WARRENTON
Elementary School: P.B. SMITH
School District: FAUQUIER COUNTY PUBLIC SCHOOLS
Listed By / Shown By
Listed By
Agency Name: CENTURY 21 New Millennium
Agency Phone: 7037537910
Shown By
Agency Title: Joyner Fine Properties
Agency Phone: 804-270-9440

Estimate Your Payment
Estimated Payment
$ 5,641.55 per month $4,803.72 Principal & Interest $560.75 Property Tax $277.08 Homeowner's Insurance
7795 Warrenton Chase Drive | MLS# VAFQ2023128
This single family home located at 7795 Warrenton Chase Drive, Warrenton, VA 20187 is currently listed for sale with an asking price of $950,000. This property was built in 2018 and has 4 bedrooms and 4 full and 1 partial baths with 4202 sq. ft. Warrenton Chase Drive is located in the WARRENTON CHASE subdivision within the FAUQUIER COUNTY PUBLIC SCHOOLS school district. Search WARRENTON CHASE real estate on www.joynerfineproperties.com today.