
BEDS4
BATHS3 full
SQUARE FEET1,536
MLS#2619066
STATUSActive
PROPERTY TYPEResidential - Single Family
SUBDIVISIONRayon Park
Property Description
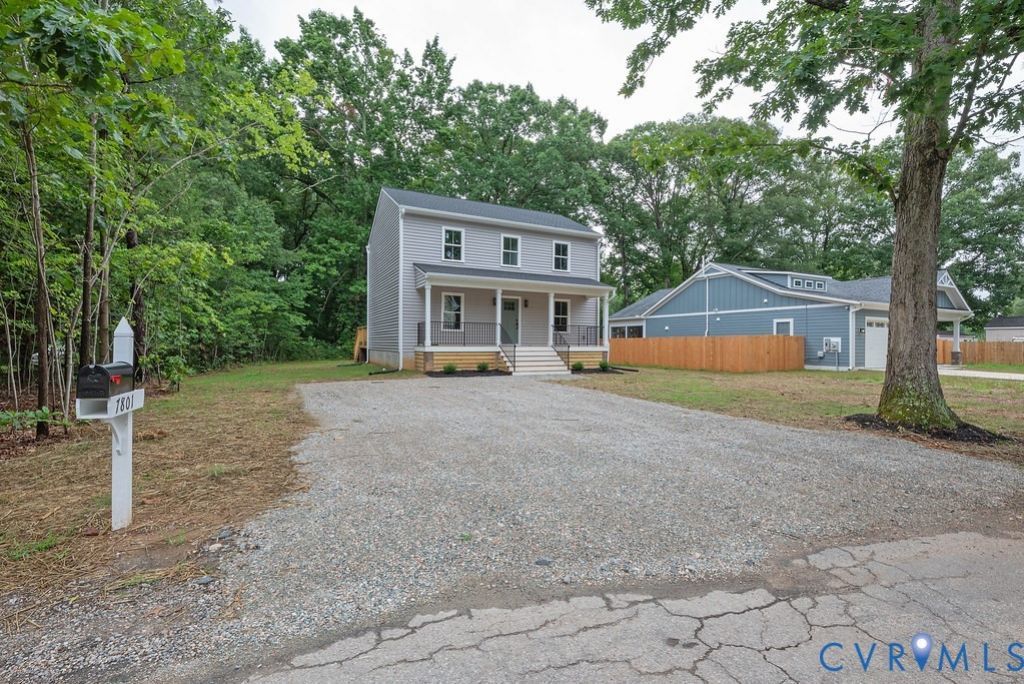
Brand new, quality built 4 bedroom, 3 full bathroom, two story home with country front porch all situated on a private, .25 acre lot! This well constructed home features first and second floor primary bedrooms! The foyer opens to a family room with dining area, and open to a beautiful kitchen featuring quartz counters, and GE appliances! Off of the dining area is a 12' x 12' pressure treated rear deck! There is a spacious first floor primary or guest bedroom with closet, full bathroom with step-in stall shower. Upstairs offers 2nd floor primary bedroom and bath with double sinks, bedroom #3 features a W/I closet with window, and bedroom #4 offers a spacious closet. There is a spacious hall bathroom, and a washer/dryer closet. Luxury vinyl plank flooring throughout downstairs, and carpet upstairs. There is luxury vinyl tile in upstairs bathrooms. Access panel to attic! Convenient, County location near the US Department of Defense Supply Center!
Property Features
Property Type: Residential - Single Family
Basement: Crawl Space
Cooling: Central Air
Heating: Electric, Heat Pump
Home Style: Craftsman, Two Story
Lot Size: 0.26 Acres
Roof Type: Composition
Stories: 2.0
Taxes: $445
Year Built: 2026
Feature Descriptions
Appliances: Dishwasher, Electric Cooking, Electric Water Heater, Disposal, Microwave
Exterior: Block, Drywall, Frame, Vinyl Siding
Exterior: Deck, Porch, Unpaved Driveway
Fencing: None
Floor Features: Partially Carpeted, Vinyl
Interior: Bedroom on Main Level, Dining Area, Double Vanity, Granite Counters, Bath in Primary Bedroom, Main Level Primary
Lot: Level
Lot Dimensions: 75 x 150
Parcel#: 790-67-77-65-300-000
Parking: Driveway, Off Street, Unpaved
Patio/Porch: Front Porch, Deck, Porch
Sewer: Public Sewer
Water: Public
Room Sizes
Bedroom 4: 13.0 x 12.0 Level - Second
Bedroom 3: 13.0 x 12.0 Level - Second
Primary Bedroom: 16.8 x 10.5 Level - Second
Primary Bedroom: 11.5 x 10.8 Level - First
Kitchen: 14.2 x 10.0 Level - First
Dining Room: 11.10 x 10.0 Level - First
Family Room: 13.4 x 11.10 Level - First
Local Schools
High School: Bird
Middle School: Falling Creek
Elementary School: Bellwood
Listed By / Shown By

Listed By
Agency Name: Joyner Fine Properties
Agent Name: Paul Kastelberg
Agency Phone: (804) 467-2964
Estimate Your Payment
Estimated Payment
$ 1,988.91 per month $1,845.39 Principal & Interest $37.08 Property Tax $106.44 Homeowner's Insurance
7801 Jubra | MLS# 2619066
This single family home located at 7801 Jubra, Chesterfield, VA 23237 is currently listed for sale by Joyner Fine Properties, with an asking price of $364,950. This property was built in 2026 and has 4 bedrooms and 3 full baths with 1536 sq. ft. Jubra is located in the Rayon Park subdivision. Search Rayon Park real estate on www.joynerfineproperties.com today.