
BEDS3
BATHS3 full 1 partial
SQUARE FEET2,178
MLS#VAFX2340036
STATUSACTIVE
PROPERTY TYPEResidential - Townhouse
SUBDIVISIONLAFAYETTE VILLAGE
SCHOOLFAIRFAX COUNTY PUBLIC SCHOOLS
Property Description
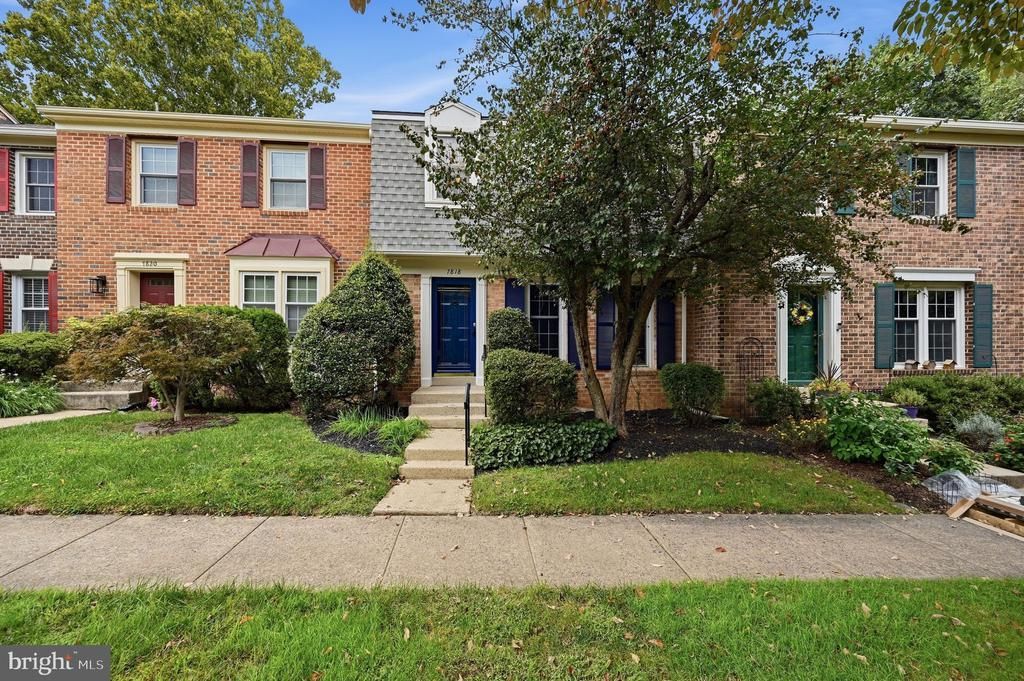
Gorgeous 3 bedroom, 3.5 bath townhouse in a quiet corner of Lafayette Village! This lovely home offers a formal living room, formal dining room, and an updated eat-in kitchen with stainless steel appliances and granite counters. Upstairs you’ll find a primary suite with ample closet space while two more bedrooms down the hall share an updated hall bath. A spacious lower level rec room with wood stove insert steps to a large, fully fenced back yard oasis with patio that’s perfect for entertaining. Enjoy Lafayette Village amenities like a two reserved parking spaces, community pool, basketball courts, community garden and playground! Just moments to Annandale and Mosaic District shops, dining and entertainment and with easy access to Little River Turnpike, I-495 and Annandale Community Park!
Property Features
Property Type: Residential - Townhouse
Basement: Yes
Basement: Fully Finished, Rear Entrance, Walkout Level, Connecting Stairway, Daylight, Partial
Cooling: Central A/C
Fireplaces: 1
Fuel Type: Natural Gas
Heating: Forced Air
Home Style: Colonial
Lot Size: 0.04 Acres
Roof Type: Asphalt
Stories: 3.0
Taxes: $7,347
Year Built: 1980
Feature Descriptions
Additional Structures: Above Grade, Below Grade
Appliances: Dishwasher, Disposal, Dryer, Exhaust Fan, Oven/Range - Gas, Refrigerator, Washer, Built-In Microwave, Icemaker
Community Amenities: Basketball Courts, Common Grounds, Picnic Area, Pool - Outdoor, Tot Lots/Playground
Days on Site: 5
Exterior: Brick
Fencing: Rear
Fireplace: Gas/Propane, Screen
Flooring: Wood, Carpet, Luxury Vinyl Plank
HOA Fee: $413.00/Quarterly
Interior: Breakfast Area, Dining Area, Floor Plan - Traditional, Kitchen - Eat-In, Kitchen - Table Space, Primary Bath(s), Wood Floors, Bathroom - Tub Shower, Carpet, Pantry, Recessed Lighting, Upgraded Countertops
Lot Dimensions: 0.04 Acre(S)
Parking Features: Assigned
Rooms: Living Room, Dining Room, Primary Bedroom, Bedroom 2,Bedroom 3,Kitchen, Foyer, Laundry, Recreation Room, Primary Bathroom, Full Bath, Half Bath
Sewer: Public Sewer
SQFT Above Finished: 1452
SQFT Below Finished: 726
SQFT Total Finished: 2178
Structure Type: Interior Row/Townhouse
Water: Public
Room Sizes
Foyer: 15 x 4 Level - Main
Living Room: 17 x 12 Level - Main
Dining Room: 11 x 9 Level - Main
Kitchen: 14 x 11 Level - Main
Primary Bedroom: 15 x 11 Level - Upper 1
Bedroom 2: 11 x 11 Level - Upper 1
Bedroom 3: 10 x 11 Level - Upper 1
Recreation Room: 21 x 17 Level - Lower 1
Laundry: 11 x 9 Level - Lower 1
Local Schools
High School: FALLS CHURCH
Middle School: JACKSON
Elementary School: WOODBURN
School District: FAIRFAX COUNTY PUBLIC SCHOOLS
Listed By / Shown By
Listed By
Agency Name: KW United
Agency Phone: 7035331500
Shown By
Agency Title: Joyner Fine Properties
Agency Phone: 804-270-9440

Estimate Your Payment
Estimated Payment
$ 4,061.85 per month $3,261.47 Principal & Interest $612.25 Property Tax $188.13 Homeowner's Insurance
7818 Byrds Nest Pass | MLS# VAFX2340036
This townhouse located at 7818 Byrds Nest Pass, Annandale, VA 22003 is currently listed for sale with an asking price of $645,000. This property was built in 1980 and has 3 bedrooms and 3 full and 1 partial baths with 2178 sq. ft. Byrds Nest Pass is located in the LAFAYETTE VILLAGE subdivision within the FAIRFAX COUNTY PUBLIC SCHOOLS school district. Search LAFAYETTE VILLAGE real estate on www.joynerfineproperties.com today.