
BEDS4
BATHS3 full 1 partial
SQUARE FEET3,686
MLS#VAFQ2023172
STATUSACTIVE
PROPERTY TYPEResidential - Single Family
SUBDIVISIONAUBURN CROSSING
SCHOOLFAUQUIER COUNTY PUBLIC SCHOOLS
Property Description
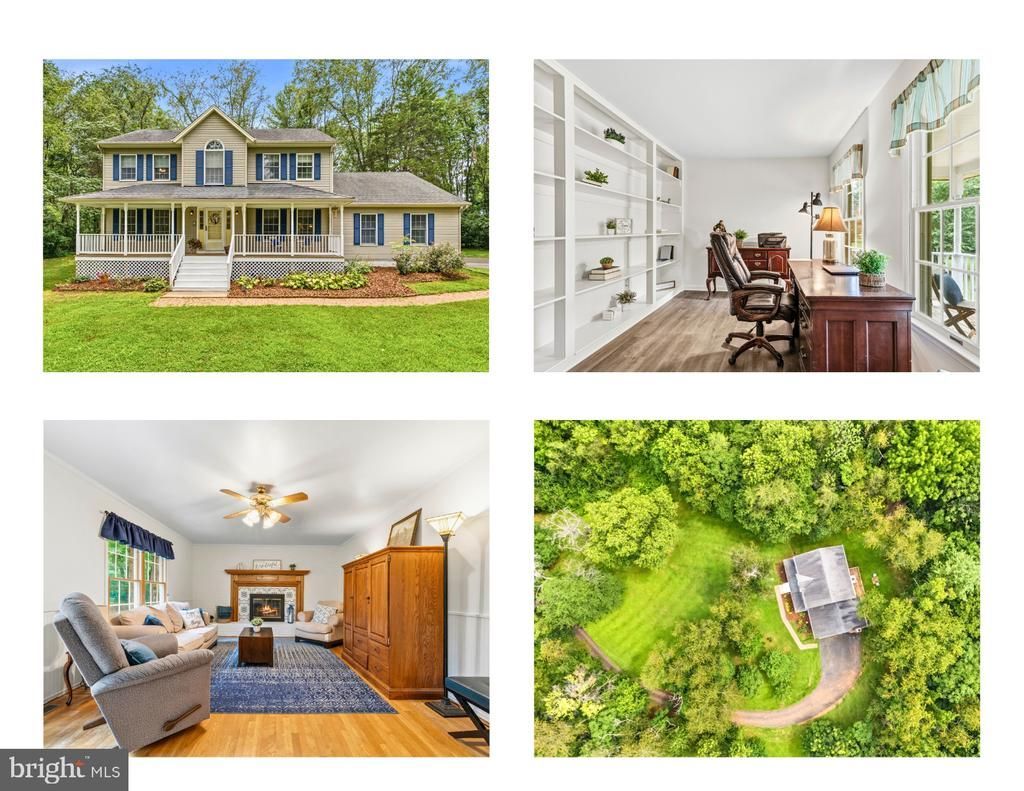
*OPEN HOUSE this Saturday 1-3PM* Nestled on more than two private, wooded acres in sought-after Auburn Crossing, this lovely Colonial offers the perfect blend of peaceful country living and everyday convenience. A welcoming full front porch, long private driveway, and expansive front lawn create a memorable first impression, while mature trees surround the property, providing a picture perfect setting and exceptional privacy. Step inside to a spacious foyer with hardwood flooring that opens to a bright formal living room and an elegant dining room featuring a bay window, chair rail, crown molding, and hardwood floors. The inviting eat-in kitchen offers abundant cabinetry and counter space, a breakfast bar, pantry, new stove,microwave and dishwasher, and a sunny bay-window breakfast area overlooking the backyard. The kitchen flows seamlessly into the spacious family room with hardwood flooring and beautiful fireplace, creating an ideal gathering space for everyday living and entertaining. Sliding glass doors lead to the rear deck, where you can relax while taking in the peaceful wooded surroundings. The main level also features fresh paint throughout, a dedicated office with custom built-in bookcases, an updated powder room, a laundry room, and an attached two-car garage. Upstairs, you'll find fresh paint and brand-new carpeting throughout. The spacious primary suite features three closets and an updated en-suite bath with dual sink vanity, a soaking tub, and a separate walk-in shower. A second bedroom also enjoys the convenience of its own updated en-suite bath, while two additional generously sized bedrooms share an updated hall bath. The finished walk-out lower level provides versatile recreation or flex space with direct access to the backyard, along with additional storage. Outside, the expansive lawn and wooded acreage create an inviting outdoor setting with ample room for recreation, gardening, or simply enjoying the natural surroundings. As you arrive home, scenic drives through the rolling hills and countryside of Virginia provide a peaceful backdrop. Conveniently located with easy access to major commuter routes, shopping (including Wegmans), dining, wineries, and everyday conveniences, this exceptional home offers the rare opportunity to enjoy the tranquility of country living without sacrificing accessibility. Don't miss this opportunity!
Property Features
Property Type: Residential - Single Family
Basement: Yes
Basement: Daylight, Partial, Improved, Partially Finished, Side Entrance, Space For Rooms, Walkout Level, Windows, Outside Entrance
Cooling: Central A/C
Fireplaces: 1
Fuel Type: Propane - Leased
Garage: 2
Heating: Forced Air
Home Style: Colonial
Lot Size: 2.29 Acres
Stories: 3.0
Taxes: $5,523
Year Built: 1988
Feature Descriptions
Additional Structures: Above Grade, Below Grade
Appliances: Built-In Microwave, Dishwasher, Dryer, Microwave, Refrigerator, Stainless Steel Appliances, Stove, Washer
Days on Site: 48
Fireplace: Brick, Fireplace - Glass Doors, Mantel(s), Wood
HOA Fee: $100.00/Semi-Annually
Interior: Bathroom - Stall Shower, Bathroom - Tub Shower, Breakfast Area, Built-Ins, Carpet, Ceiling Fan(s), Chair Railings, Combination Kitchen/Living, Crown Moldings, Dining Area, Family Room Off Kitchen, Kitchen - Eat-In, Pantry, Primary Bath(s), Recessed Lighting, Window Treatments, Wood Floors
Lot Dimensions: 2.29 Acre(S)
Parking Notes: 2 Total Parking Spaces
Rooms: Living Room, Dining Room, Primary Bedroom, Bedroom 2,Bedroom 3,Bedroom 4,Kitchen, Family Room, Laundry, Office, Recreation Room, Utility Room, Bathroom 2,Bathroom 3,Primary Bathroom
Sewer: On Site Septic
Special View Info: Garden/Lawn, Trees/Woods
SQFT Above Finished: 2848
SQFT Below Finished: 838
SQFT Total Finished: 3686
Structure Type: Detached
Total Garage/Parking Spaces: 2
Water: Community
Local Schools
High School: KETTLE RUN
Middle School: AUBURN
Elementary School: GREENVILLE
School District: FAUQUIER COUNTY PUBLIC SCHOOLS
Listed By / Shown By
Listed By
Agency Name: Weichert, REALTORS
Agency Phone: 7035498700
Shown By
Agency Title: Joyner Fine Properties
Agency Phone: 804-270-9440

Estimate Your Payment
Estimated Payment
$ 4,337.70 per month $3,665.99 Principal & Interest $460.25 Property Tax $211.46 Homeowner's Insurance
7823 Overbrook Drive | MLS# VAFQ2023172
This single family home located at 7823 Overbrook Drive, Catlett, VA 20119 is currently listed for sale with an asking price of $725,000. This property was built in 1988 and has 4 bedrooms and 3 full and 1 partial baths with 3686 sq. ft. Overbrook Drive is located in the AUBURN CROSSING subdivision within the FAUQUIER COUNTY PUBLIC SCHOOLS school district. Search AUBURN CROSSING real estate on www.joynerfineproperties.com today.