
BEDS4
BATHS3 full 1 partial
SQUARE FEET2,814
MLS#VAFX2331328
STATUSACTIVE
PROPERTY TYPEResidential - Single Family
SUBDIVISIONDAVENTRY
SCHOOLFAIRFAX COUNTY PUBLIC SCHOOLS
Property Description
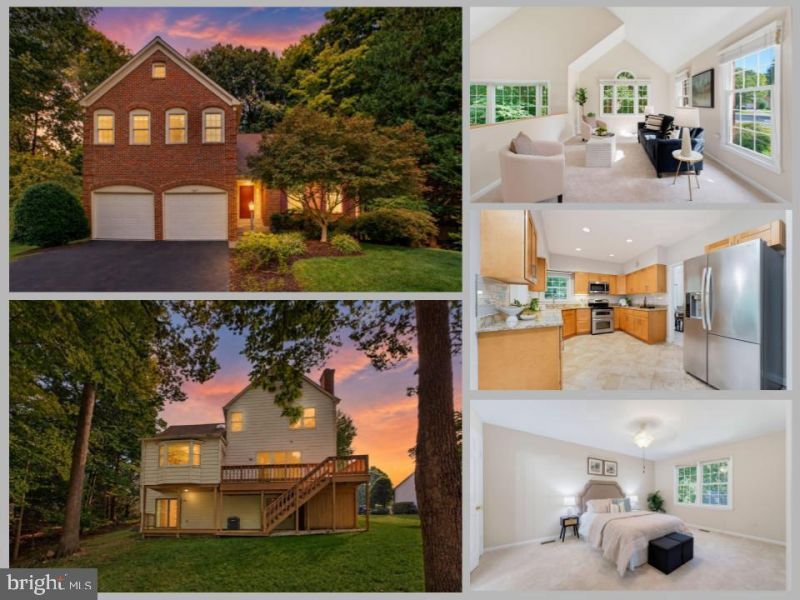
Welcome to 7827 Belleflower Drive, a beautifully maintained Overlook model where thoughtful spaces, natural light, and a comfortable floor plan come together to create a home that simply feels good from the moment you walk through the door. Fresh paint and new carpet give the home a bright, refreshed feel, while soaring cathedral ceilings add an immediate sense of openness to the main living areas. The living and dining spaces flow easily together, creating plenty of room for everyday life as well as holidays and gatherings with family and friends. The kitchen sits at the heart of the home with generous cabinetry and counter space, opening to a sunroom that quickly becomes one of those spaces you can imagine using every day. Morning coffee, a quiet place to read, or dinner overlooking the backyard. It is an easy extension of the home and a wonderful place to slow down and enjoy the view. Just beyond, the family room offers a warm and inviting place to gather, complete with hardwood floors, a brick fireplace, and large windows and doors that bring in natural light and connect the indoors with the outdoor living spaces. With four bedrooms and three full bathrooms, the home provides flexibility for many different stages of life. The walk-out lower level is especially valuable, offering its own bedroom and full bathroom, ideal for guests, extended family, a home office, or simply additional private living space.Outside, professional landscaping complements the generous .30-acre lot, giving you room for summer cookouts, gardening, playtime, or simply a quiet place to unwind at the end of the day. A deck overlooks the backyard and creates another natural gathering place for outdoor dining and relaxing.Mornings can begin with coffee at home before an easy commute, while weekends can mean time at Lake Accotink Park, an afternoon at the neighborhood pool, or shopping and dinner in nearby Kingstowne. Located within the highly regarded West Springfield school pyramid, the home also offers convenient access to the Franconia-Springfield Metro, VRE, I-495, I-395, I-95, Springfield Town Center, Kingstowne, and Fort Belvoir. Closer to home, Hunter Village/Daventry offers community amenities that make weekends easy, including an outdoor pool, tennis and basketball courts, playgrounds, pickleball courts and recreational facilities.Well cared for, freshly updated, and designed with spaces that truly work for everyday living, 7827 Belleflower Drive offers the kind of comfort, flexibility, and established neighborhood setting that makes it easy to picture calling this one home.
Property Features
Property Type: Residential - Single Family
Basement: Yes
Basement: Interior Access, Fully Finished, Heated, Improved, Outside Entrance, Rear Entrance, Walkout Level, Windows
Cooling: Central A/C
Fireplaces: 1
Fuel Type: Natural Gas
Garage: 2
Heating: Forced Air
Home Style: Colonial
Lot Size: 0.30 Acres
Stories: 3.0
Taxes: $11,734
Year Built: 1983
Feature Descriptions
Additional Structures: Above Grade, Below Grade
Appliances: Built-In Microwave, Dishwasher, Disposal, Humidifier, Refrigerator, Icemaker, Stove, Stainless Steel Appliances
Community Amenities: Club House, Pool - Outdoor, Basketball Courts, Jog/Walk Path, Tot Lots/Playground
Exterior: Brick, Vinyl Siding
Exterior: Sidewalks
Fireplace: Screen
Flooring: Carpet, Ceramic Tile, Hardwood
HOA Fee: $102.00/Monthly
Interior: Ceiling Fan(s), Bathroom - Walk-In Shower, Bathroom - Tub Shower, Breakfast Area, Built-Ins, Carpet, Dining Area, Family Room Off Kitchen, Floor Plan - Traditional, Formal/Separate Dining Room, Kitchen - Eat-In, Kitchen - Gourmet, Kitchen - Table Space, Pantry, Primary Bath(s), Recessed Lighting, Walk-in Closet(s), Wood Floors
Lot Dimensions: 0.30 Acre(S)
Parking Features: Asphalt Driveway
Parking Notes: 6 Total Parking Spaces
Rooms: Living Room, Dining Room, Primary Bedroom, Bedroom 2,Bedroom 3,Kitchen, Family Room, Basement, Foyer, Bedroom 1,Sun/Florida Room
Sewer: Public Sewer
SQFT Above Finished: 1789
SQFT Below Finished: 1025
SQFT Total Finished: 2814
Structure Type: Detached
Total Garage/Parking Spaces: 6
Water: Public
Local Schools
High School: WEST SPRINGFIELD
Middle School: IRVING
Elementary School: WEST SPRINGFIELD
School District: FAIRFAX COUNTY PUBLIC SCHOOLS
Listed By / Shown By
Listed By
Agency Name: eXp Realty LLC
Agency Phone: 7034253582
Shown By
Agency Title: Joyner Fine Properties
Agency Phone: 804-270-9440

Estimate Your Payment
Estimated Payment
$ 6,860.27 per month $5,561.64 Principal & Interest $977.83 Property Tax $320.80 Homeowner's Insurance
7827 Belleflower Drive | MLS# VAFX2331328
This single family home located at 7827 Belleflower Drive , Springfield, VA 22152 is currently listed for sale with an asking price of $1,099,888. This property was built in 1983 and has 4 bedrooms and 3 full and 1 partial baths with 2814 sq. ft. Belleflower Drive is located in the DAVENTRY subdivision within the FAIRFAX COUNTY PUBLIC SCHOOLS school district. Search DAVENTRY real estate on www.joynerfineproperties.com today.