
BEDS4
BATHS3 full 1 partial
SQUARE FEET2,462
MLS#VAFX2341118
STATUSACTIVE
PROPERTY TYPEResidential - Townhouse
SUBDIVISIONLAFAYETTE VILLAGE
SCHOOLFAIRFAX COUNTY PUBLIC SCHOOLS
Property Description
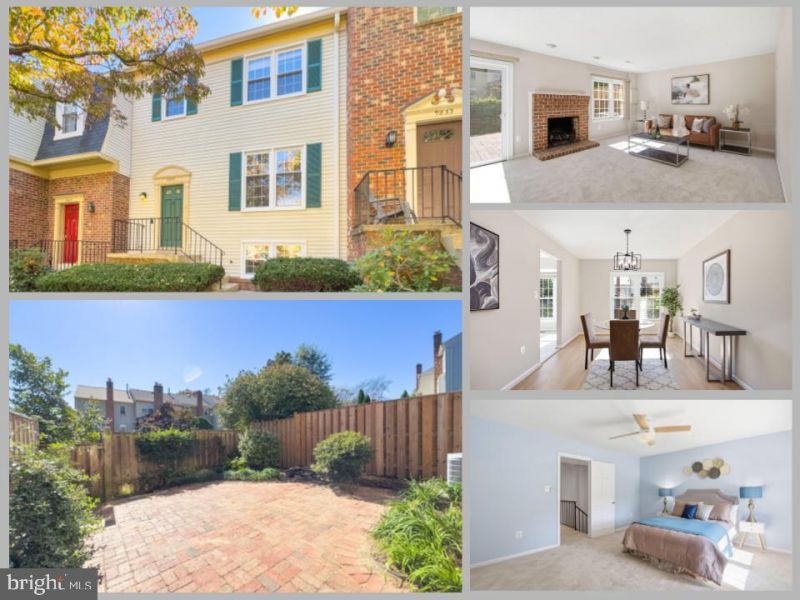
Some homes just make everyday living feel easier, and 7831 Ashley Glen Road is one of them. Located in the Lafayette Village community in Annandale, this spacious three-level townhouse offers four bedrooms, three full bathrooms, one half bath, and plenty of room to make it your own. With fresh paint, new carpet, and new appliances, much of the work has already been done so you can simply move in and enjoy. The main level welcomes you with natural light and comfortable living spaces that flow from one room to the next. The living room offers plenty of space to gather with friends or unwind after a busy day, while the separate dining room is ready for everything from weeknight dinners to holiday celebrations. The kitchen offers plenty of cabinetry, new appliances, and a convenient space for everyday cooking. Upstairs, the primary bedroom offers a private bathroom and a walk-in closet, creating a comfortable place to retreat at the end of the day. Two additional bedrooms and another full bathroom provide room for family, guests, or a home office. The finished walk-out lower level adds even more flexibility to the home. A cozy family room with a brick fireplace creates the perfect setting for movie nights, watching the game, or relaxing on a quiet evening. With a fourth bedroom and full bathroom on this level, it's also an ideal setup for overnight guests, extended family, or a private workspace. Step outside to the fenced backyard and brick patio, where you can enjoy morning coffee, grill with friends, or spend a quiet afternoon outdoors. And then there's the location. Living in Annandale means being close to the places that make everyday life convenient. Shopping, restaurants, parks, and neighborhood amenities are all within easy reach. With convenient access to I-495, Tysons, Arlington, and Washington, DC, commuting, dining out, and weekend plans are that much easier.With three finished levels, flexible living spaces, thoughtful updates, and a location that keeps you connected to everything Northern Virginia has to offer, 7831 Ashley Glen Road is a wonderful place to call home.
Property Features
Property Type: Residential - Townhouse
Basement: Yes
Basement: Interior Access, Fully Finished, Heated, Improved, Outside Entrance, Rear Entrance, Walkout Level, Windows
Cooling: Central A/C
Fireplaces: 1
Fuel Type: Natural Gas
Heating: Forced Air
Home Style: Colonial
Lot Size: 0.04 Acres
Stories: 3.0
Taxes: $7,480
Year Built: 1983
Feature Descriptions
Additional Structures: Above Grade, Below Grade
Appliances: Built-In Microwave, Dryer, Washer, Dishwasher, Disposal, Humidifier, Refrigerator, Stove, Stainless Steel Appliances, Water Heater
Community Amenities: Basketball Courts, Bike Trail, Common Grounds, Jog/Walk Path, Pool - Outdoor, Tot Lots/Playground
Exterior: Vinyl Siding
Exterior: Exterior Lighting, Sidewalks, Street Lights, Tennis Court(s)
Fencing: Privacy, Rear, Wood
Fireplace: Gas/Propane
Flooring: Carpet, Luxury Vinyl Plank, Laminated
HOA Fee: $103.00/Monthly
Interior: Window Treatments, Breakfast Area, Carpet, Combination Dining/Living, Floor Plan - Traditional, Formal/Separate Dining Room, Kitchen - Eat-In, Kitchen - Table Space, Primary Bath(s), Recessed Lighting, Walk-in Closet(s)
Lot Dimensions: 0.04 Acre(S)
Rooms: Living Room, Dining Room, Primary Bedroom, Bedroom 2,Bedroom 4,Kitchen, Foyer, Bedroom 1,Laundry, Storage Room, Bathroom 1,Bathroom 2,Bathroom 3
Sewer: Public Sewer
SQFT Above Finished: 1712
SQFT Below Finished: 750
SQFT Total Finished: 2462
Structure Type: Interior Row/Townhouse
Water: Public
Windows: Bay/Bow
Room Sizes
Primary Bedroom: 16 x 13 Level - Upper 1
Bedroom 1: 11 x 10 Level - Upper 1
Bedroom 2: 10 x 14 Level - Upper 1
Foyer: 9 x 7 Level - Main
Living Room: 12 x 19 Level - Main
Dining Room: 10 x 17 Level - Main
Kitchen: 11 x 15 Level - Main
Bedroom 4: 23 x 14 Level - Lower 1
Laundry: 9 x 11 Level - Lower 1
Storage Room: 9 x 9 Level - Lower 1
Bathroom 1: 5 x 8 Level - Upper 1
Bathroom 2: 4 x 8 Level - Upper 1
Local Schools
High School: FALLS CHURCH
Middle School: JACKSON
Elementary School: WOODBURN
School District: FAIRFAX COUNTY PUBLIC SCHOOLS
Listed By / Shown By
Listed By
Agency Name: eXp Realty LLC
Agency Phone: 7034253582
Shown By
Agency Title: Joyner Fine Properties
Agency Phone: 804-270-9440

Estimate Your Payment
Estimated Payment
$ 4,152.56 per month $3,336.76 Principal & Interest $623.33 Property Tax $192.47 Homeowner's Insurance
7831 Ashley Glen Road | MLS# VAFX2341118
This townhouse located at 7831 Ashley Glen Road , Annandale, VA 22003 is currently listed for sale with an asking price of $659,888. This property was built in 1983 and has 4 bedrooms and 3 full and 1 partial baths with 2462 sq. ft. Ashley Glen Road is located in the LAFAYETTE VILLAGE subdivision within the FAIRFAX COUNTY PUBLIC SCHOOLS school district. Search LAFAYETTE VILLAGE real estate on www.joynerfineproperties.com today.