
BEDS5
BATHS4 full 1 partial
SQUARE FEET4,658
MLS#VAFX2338438
STATUSACTIVE
PROPERTY TYPEResidential - Single Family
SUBDIVISIONJEWELL KIRBY KEROHER
SCHOOLFAIRFAX COUNTY PUBLIC SCHOOLS
Property Description
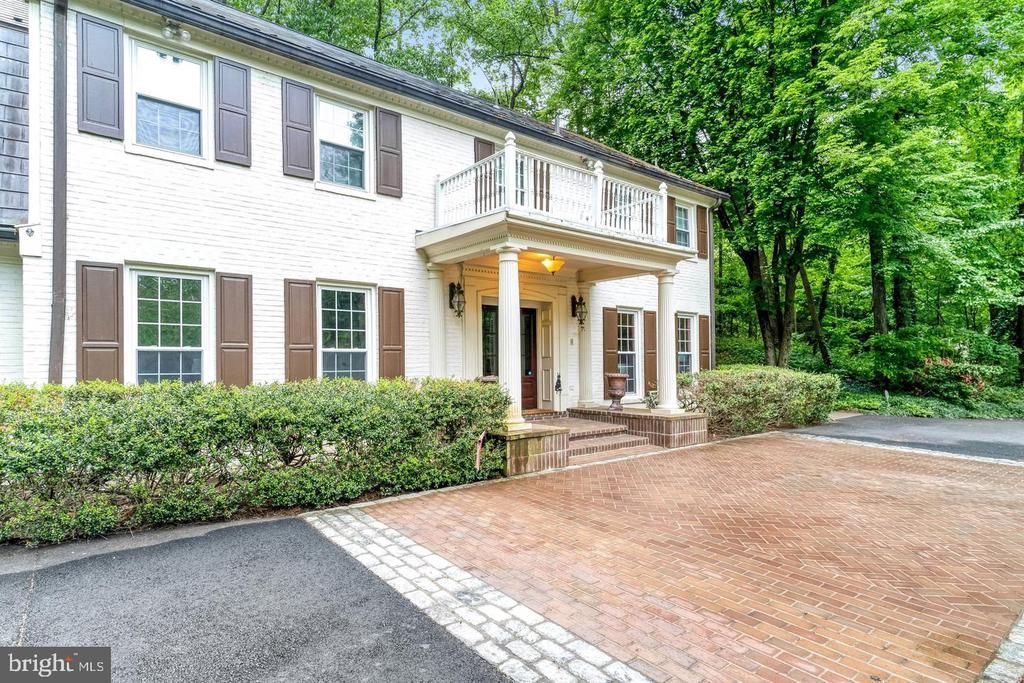
Fabulous home, fabulous location, a must see property! This lovely, 5-bedroom center-hall colonial welcomes you with a circular driveway, tucked away on a private, tree-lined 1-acre lot. Just minutes from downtown McLean, Tysons, top schools, and key commuter routes, this quiet retreat is perfect for everyday living and elegant entertaining. Mature trees and lush landscaping enhance the outdoor spaces while creating a natural sense of privacy. This beautifully appointed home has been updated with modern conveniences, including energy-efficient windows & doors, stainless appliances, and hardwood floors, plus four large bedrooms and a deluxe Primary Suite with dual walk-in closets and a luxuriously appointed primary bath, all on the spacious upper level. Two additional full bathrooms, plus plenty of closets and a back staircase, complete the upper level. The main entrance off the circular driveway opens to an elegant foyer that flows into formal living and dining rooms. A large picture window in the formal dining room frames beautiful views of the gardens and extensive hardscaping. The renovated kitchen opens seamlessly to the family room, highlighted by a wood-burning fireplace, perfect for everyday living. Doors frame lovely views and open to the English gardens. The main level also features a convenient half bath, a stylish bar area with a wine fridge, and a laundry room. The finished lower level offers flexible living- ideal as a rec room or au-pair/guest suite-complete with a bar area and a full bath. The rear yard hosts year-round gatherings featuring a wood-burning fireplace with TV viewing and a spacious dining setting, perfect for al fresco barbecuing or a gourmet dinner under the stars. Langley Pyramid. School bus stop at the driveway. Walkable to several Fairfax County trailheads, including access to Springhill Rec Center (.5 miles) and Springhill Elementary School (.6 miles). No HOA. This special offering is ready to welcome you home!
Property Features
Property Type: Residential - Single Family
Basement: Yes
Basement: Daylight, Partial, Full, Connecting Stairway, Improved, Sump Pump, Water Proofing System
Cooling: Central A/C
Fireplaces: 2
Fuel Type: Electric, Central
Garage: 2
Heating: Heat Pump - Oil BackUp, Central, Heat Pump(s), Progra
Home Style: Colonial
Lot Size: 1.00 Acres
Roof Type: Metal
Stories: 3.0
Taxes: $21,429
Year Built: 1977
Feature Descriptions
Additional Structures: Above Grade, Below Grade
Appliances: Dishwasher, Cooktop, Dryer - Electric, Dryer - Front Loading, ENERGY STAR Clothes Washer, ENERGY STAR Dishwasher, ENERGY STAR Refrigerator, Oven - Double, Stainless Steel Appliances, Washer - Front Loading, Water Conditioner - Owned, Water Heater, Built-In Microwave, Exhaust Fan, Extra Refrigerator/Freezer, Icemaker, Refrigerator
Days on Site: 9
Exterior: Brick Front, Vinyl Siding
Exterior: Chimney Cap(s), Extensive Hardscape, Exterior Lighting, Flood Lights, Gutter System, Stone Retaining Walls, Underground Lawn Sprinkler
Fencing: Rear, Wrought Iron
Fireplace: Insert, Brick, Mantel(s)
Flooring: Hardwood
Interior: Attic, Additional Stairway, Family Room Off Kitchen, Formal/Separate Dining Room, Walk-in Closet(s), Wine Storage, Wood Floors, Bathroom - Soaking Tub, Bathroom - Tub Shower, Bathroom - Walk-In Shower, Chair Railings, Crown Moldings, Dining Area, Double/Dual Staircase, Floor Plan - Traditional, Kitchen - Gourmet, Pantry, Primary Bath(s), Recessed Lighting, Skylight(s), Sprinkler System, Upgraded Countertops, Stove - Wood, Window Treatments, Bar, Breakfast Area, Butlers Pantry, Built-Ins, Ceiling Fan(s), Store/Office, Water Treat System, Wet/Dry Bar
Location: Urban
Lot: Backs - Parkland, Backs to Trees, Front Yard, Landscaping, Partly Wooded, Rear Yard, SideYard(s), Trees/Wooded, Premium, Private
Lot Dimensions: 1.00 Acre(S)
Parking Features: Asphalt Driveway, Circular Driveway, Private
Parking Notes: 8 Total Parking Spaces
Rooms: Living Room, Dining Room, Primary Bedroom, Bedroom 2,Bedroom 3,Bedroom 4,Bedroom 5,Kitchen, Family Room, Foyer, Laundry, Office, Recreation Room, Utility Room, Bathroom 2,Bathroom 3,Primary Bathroom, Full Bath, Half Bath
Sewer: On Site Septic
Special View Info: Garden/Lawn, Trees/Woods
SQFT Above Finished: 3550
SQFT Below Finished: 1108
SQFT Total Finished: 4658
Structure Type: Detached
Total Garage/Parking Spaces: 8
Water: Well
Windows: Bay/Bow, Skylights
Wooded: Yes
Local Schools
High School: LANGLEY
Middle School: COOPER
Elementary School: SPRING HILL
School District: FAIRFAX COUNTY PUBLIC SCHOOLS
Listed By / Shown By
Listed By
Agency Name: Long & Foster Real Estate, Inc.
Agency Phone: 7039384200
Shown By
Agency Title: Joyner Fine Properties
Agency Phone: 804-270-9440

Estimate Your Payment
Estimated Payment
$ 12,455.43 per month $10,087.81 Principal & Interest $1,785.75 Property Tax $581.88 Homeowner's Insurance
7845 Old Dominion Drive | MLS# VAFX2338438
This single family home located at 7845 Old Dominion Drive, McLean, VA 22102 is currently listed for sale with an asking price of $1,995,000. This property was built in 1977 and has 5 bedrooms and 4 full and 1 partial baths with 4658 sq. ft. Old Dominion Drive is located in the JEWELL KIRBY KEROHER subdivision within the FAIRFAX COUNTY PUBLIC SCHOOLS school district. Search JEWELL KIRBY KEROHER real estate on www.joynerfineproperties.com today.