
BEDS4
BATHS3 full 1 partial
SQUARE FEET3,214
MLS#2626473
STATUSActive
PROPERTY TYPEResidential - Single Family
SUBDIVISIONThe Arbors At New Kent Winery
Property Description
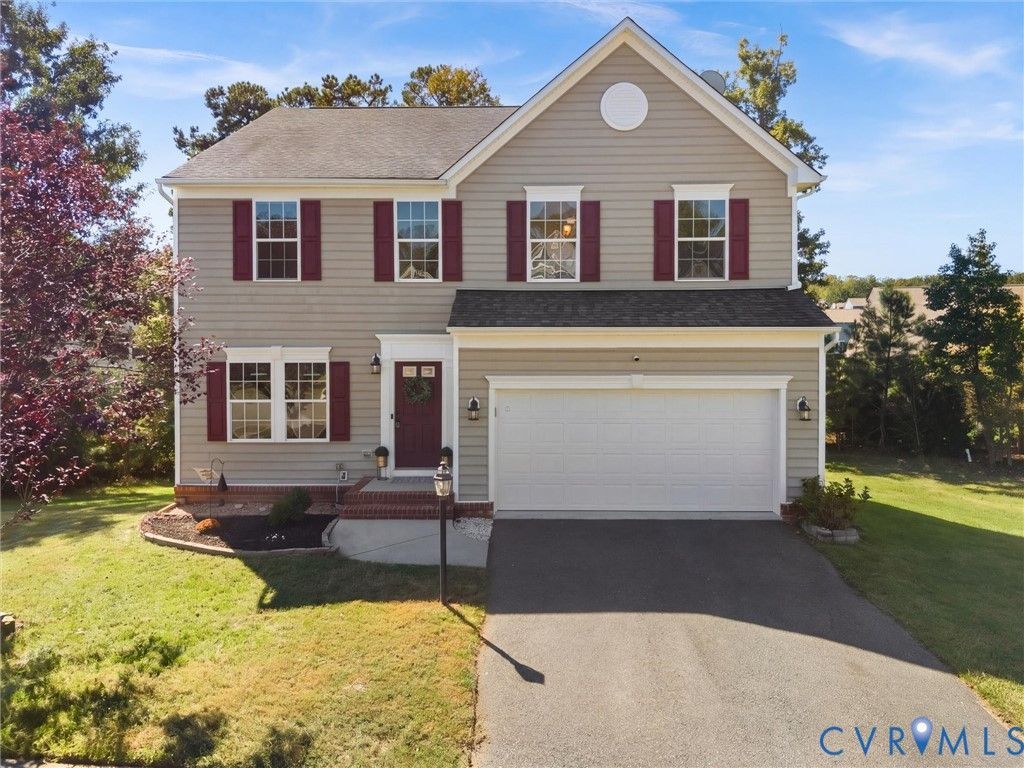
Fresh paint throughout, new carpet, and a spacious walkout basement?this 4-bedroom, 3.5-bathroom home in the Arbors at New Kent Vineyards is ready for its next chapter. The neighborhood offers a peaceful setting just minutes from I-64 and easy access to Richmond or Williamsburg. Privacy trees along the backyard and open space beside the home add to the appeal. A hardwood foyer welcomes you inside, with French doors opening to a study-the perfect setup if you work from home. The dining and family rooms open to the kitchen, with the family room boasting a gas fireplace and built-in surround sound speakers. The eat-in kitchen includes freshly painted white cabinets, solid surface counters, a double sink, and a pantry. A powder room and drop zone just inside the two-car garage round out the main level. The walkout basement expands your living options with a large, open recreation space suited to movie nights, hobbies, workouts or entertaining. Fresh paint and new carpet give the space a clean, inviting feel, and a full bath with a tub/shower combination adds convenience. A large storage room and separate utility room provide plenty of space for seasonal items and more. Direct backyard access makes it easy to take activities outdoors. Upstairs, the primary bedroom features new carpet and two walk-in closets, including one in the en-suite bath. The bath offers a double vanity, jetted tub, and separate shower. Three additional bedrooms with new carpet, a hall bath, second-floor laundry, and a large linen closet complete the upper level. Community amenities include a clubhouse, swimming pool, kiddie pool, playground, and picnic pavilion. Nearby Pine Fork Park offers even more ways to enjoy the outdoors with paved walking trails, pickleball courts, a fenced dog park, a playground, and sports fields. This move-in ready basement home is built for today's modern living and will sell quickly!
Property Features
Property Type: Residential - Single Family
Basement: Yes
Basement: Full, Partially Finished
Cooling: Central Air
Fireplaces: 1
Garage: 2 car attached
Heating: Forced Air, Natural Gas
Home Style: Transitional
Lot Size: 0.30 Acres
Roof Type: Composition, Shingle
Stories: 2.0
Taxes: $2,924
Year Built: 2010
Feature Descriptions
Appliances: Dryer, Dishwasher, Electric Cooking, Disposal, Gas Water Heater, Microwave, Oven, Refrigerator, Smooth Cooktop, Tankless Water Heater, Washer
Community Features: Common Grounds/Area, Clubhouse, Community Pool, Home Owners Association, Playground, Pool
Days on Site: 3
Exterior: Frame, Vinyl Siding
Exterior: Paved Driveway
Fencing: None
Fireplace: Gas, Vented
Floor Features: Carpet, Vinyl, Wood
Formal Dining: Yes
HOA Fee: 127/ Monthly
Interior: Separate/Formal Dining Room, Double Vanity, Eat-in Kitchen, Fireplace, High Ceilings, Jetted Tub, Bath in Primary Bedroom, Pantry, Solid Surface Counters, Walk-In Closet(s)
Parcel#: 22A10 2 1 178
Parking: Attached, Direct Access, Driveway, Garage, Garage Door Opener, Paved
Pool Features: In Ground, Outdoor Pool, Pool, Community
Sewer: Public Sewer
Water: Public
Room Sizes
Laundry: 7.2 x 5.2 Level - Second
Recreation: 25.6 x 20.6 Level - Basement
Bedroom 4: 16.2 x 12.0 Level - Second
Office: 12.0 x 10.3 Level - First
Bedroom 3: 12.6 x 12.0 Level - Second
Dining Room: 12.0 x 11.0 Level - First
Bedroom 2: 14.2 x 12.0 Level - Second
Family Room: 19.6 x 15.0 Level - First
Primary Bedroom: 21.2 x 15.3 Level - Second
Kitchen: 17.0 x 15.0 Level - First
Local Schools
High School: New Kent
Middle School: New Kent
Elementary School: G. W. Watkins
Listed By / Shown By
Listed By
Agency Name: Sarah Bice & Associates RE
Shown By
Agency Title: Joyner Fine Properties
Agency Phone: 804-270-9440

Estimate Your Payment
Estimated Payment
$ 2,837.55 per month $2,452.42 Principal & Interest $243.67 Property Tax $141.46 Homeowner's Insurance
7884 Uplands Drive | MLS# 2626473
This single family home located at 7884 Uplands Drive , New Kent, VA 23124 is currently listed for sale with an asking price of $485,000. This property was built in 2010 and has 4 bedrooms and 3 full and 1 partial baths with 3214 sq. ft. Uplands Drive is located in the The Arbors At New Kent Winery subdivision. Search The Arbors At New Kent Winery real estate on www.joynerfineproperties.com today.