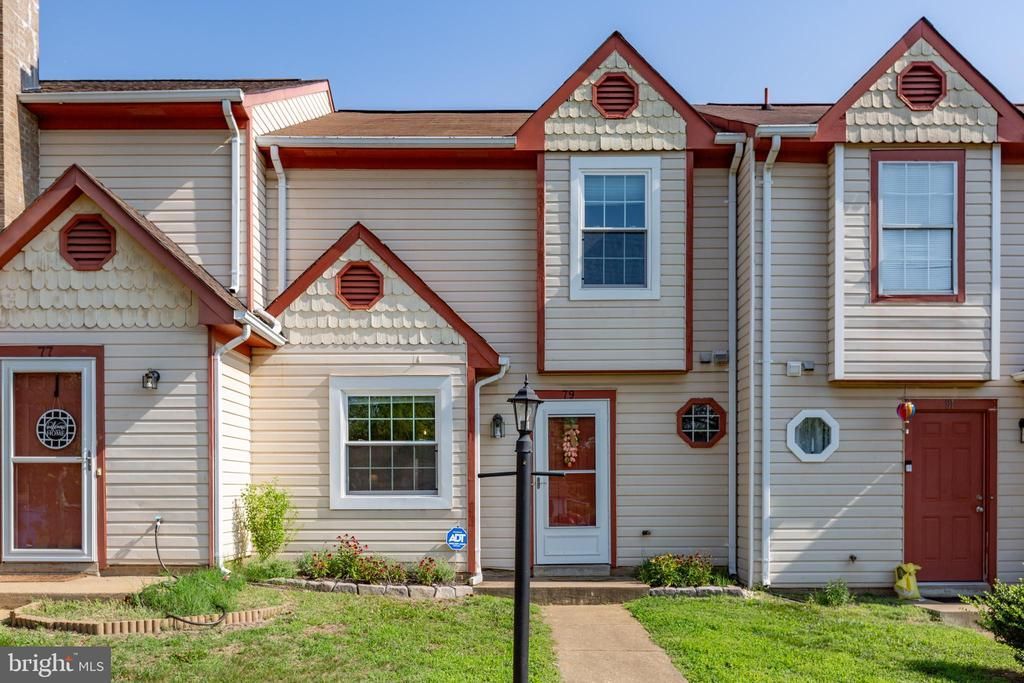

BEDS2
BATHS2 full 1 partial
SQUARE FEET1,144
MLS#VASP2043556
STATUSACTIVE
PROPERTY TYPEResidential - Townhouse
SUBDIVISIONMILL GARDEN
SCHOOLSPOTSYLVANIA COUNTY PUBLIC SCHOOLS
Property Description
This 2 bedroom townhome sits less than 10 minutes from I-95 and is close to hospitals, commuter lots, shopping, VRE/Amtrak, and historic Fredericksburg! Recent renovations include new LVP flooring throughout the home (June 2025), granite countertops and stainless steel appliances in the kitchen (July 2026), new HVAC (Dec 2025), new bathroom (Oct 2025), and windows (2024). Recessed lighting added and light fixtures updated as well. Main level living flows from the entry way to the dining room and open living area. Sliding glass doors provide access to the fenced in back yard, recently hardscaped for easy maintenance as well as enjoyment. Upstairs houses the 2 bedrooms, each with bathroom access for privacy, and recent updates (windows, recessed lighting, and ceiling fans). Great for a starter home or investment property! Agent owned.
Property Features
Property Type: Residential - Townhouse
Cooling: Central A/C, Ceiling Fan(s)
Fuel Type: Electric
Heating: Heat Pump(s)
Home Style: Traditional
Lot Size: 0.04 Acres
Roof Type: Composite, Shingle
Stories: 2.0
Taxes: $1,875
Year Built: 1986
Feature Descriptions
Additional Structures: Above Grade, Below Grade
Appliances: Dryer, Washer, Dishwasher, Disposal, Refrigerator, Stove
Building Name: MILL GARDEN
Days on Site: 55
Exterior: Metal Siding
Fencing: Rear, Privacy
HOA Fee: $65.00/Monthly
Lot Dimensions: 0.04 Acre(S)
Parking Features: Assigned
Pet Restrictions: No Pet Restrictions
Sewer: Public Sewer, Public Septic
SQFT Above Finished: 1144
SQFT Total Finished: 1144
Structure Type: Interior Row/Townhouse
Water: Public
Local Schools
High School: COURTLAND
Middle School: SPOTSYLVANIA
Elementary School: COURTHOUSE ROAD
School District: SPOTSYLVANIA COUNTY PUBLIC SCHOOLS
Listed By / Shown By
Listed By
Agency Name: Pearson Smith Realty, LLC
Agency Phone: 5713861075
Shown By
Agency Title: Joyner Fine Properties
Agency Phone: 804-270-9440

Estimate Your Payment
Estimated Payment
$ 1,840.94 per month $1,592.81 Principal & Interest $156.25 Property Tax $91.88 Homeowner's Insurance
79 C L Walker Boulevard | MLS# VASP2043556
This townhouse located at 79 C L Walker Boulevard, Fredericksburg, VA 22407 is currently listed for sale with an asking price of $315,000. This property was built in 1986 and has 2 bedrooms and 2 full and 1 partial baths with 1144 sq. ft. C L Walker Boulevard is located in the MILL GARDEN subdivision within the SPOTSYLVANIA COUNTY PUBLIC SCHOOLS school district. Search MILL GARDEN real estate on www.joynerfineproperties.com today.