
BEDS3
BATHS2 full
SQUARE FEET1,200
MLS#2623246
STATUSPending
PROPERTY TYPEResidential - Single Family
SUBDIVISIONGlen Wood
Property Description
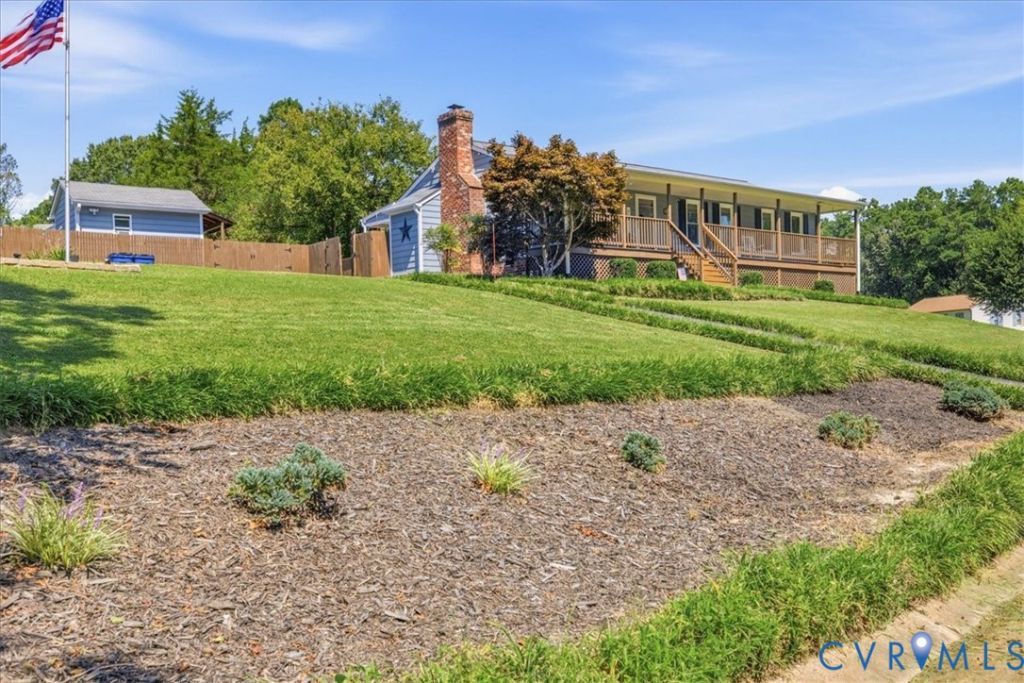
Welcome Home to 7900 Valencia Road! This 3 bedroom, 2 bath home has been thoughtfully updated while still keeping all the cozy character you want in a home. Inside, you'll love the open concept living space, beautiful brick fireplace, updated flooring, and renovated kitchen with quartz countertops. The curb appeal is undeniable, but the backyard gets even better! The covered back deck and fire pit make it the perfect spot for summer cookouts or fall evenings by the fire. Don't miss the finished detached flex space! Currently being used as guest quarters, this space has so many possibilities... home office, hobby room, homeschool space, studio, or just a little extra space to call your own! The big ticket updates have already been taken care of, too! The kitchen and flooring were updated in 2022, along with an upgrade to a 200-amp electrical panel. The HVAC was replaced in February 2022, and the detached flex space was updated in July 2024. Updated, cozy, and great entertainment space... this home has so much to offer! Opportunity is knocking, are you going to answer?
Property Features
Property Type: Residential - Single Family
Basement: Crawl Space
Cooling: Heat Pump
Fenced: Yes
Fireplaces: 1
Heating: Electric, Hot Water
Home Style: Ranch
Lot Size: 0.45 Acres
Roof Type: Composition
Stories: 1.0
Taxes: $2,641
Year Built: 1984
Feature Descriptions
Appliances: Electric Water Heater
Days on Site: 4
Exterior: Drywall, Frame, Wood Siding
Exterior: Deck, Porch, Storage, Shed, Paved Driveway
Fencing: Back Yard, Fenced, Privacy
Fireplace: Masonry
Floor Features: Vinyl
Interior: Bedroom on Main Level, En Suite Bathroom, Full Bath on Main Level, Fireplace, Granite Counters, Main Level Primary
Parcel#: 761-68-54-51-000-000
Parking: Driveway, Paved
Patio/Porch: Rear Porch, Front Porch, Patio, Deck, Porch
Sewer: Public Sewer
Water: Public
Local Schools
High School: Clover Hill
Middle School: Manchester
Elementary School: Jacobs Road
Listed By / Shown By
Listed By
Agency Name: Real Broker LLC
Agency Contact: membership@therealbrokerage.com
Shown By
Agency Title: Joyner Fine Properties
Agency Phone: 804-270-9440

Estimate Your Payment
Estimated Payment
$ 2,065.22 per month $1,744.51 Principal & Interest $220.08 Property Tax $100.63 Homeowner's Insurance
7900 Valencia Road | MLS# 2623246
This single family home located at 7900 Valencia Road, Chesterfield, VA 23832 is currently listed for sale with an asking price of $345,000. This property was built in 1984 and has 3 bedrooms and 2 full baths with 1200 sq. ft. Valencia Road is located in the Glen Wood subdivision. Search Glen Wood real estate on www.joynerfineproperties.com today.