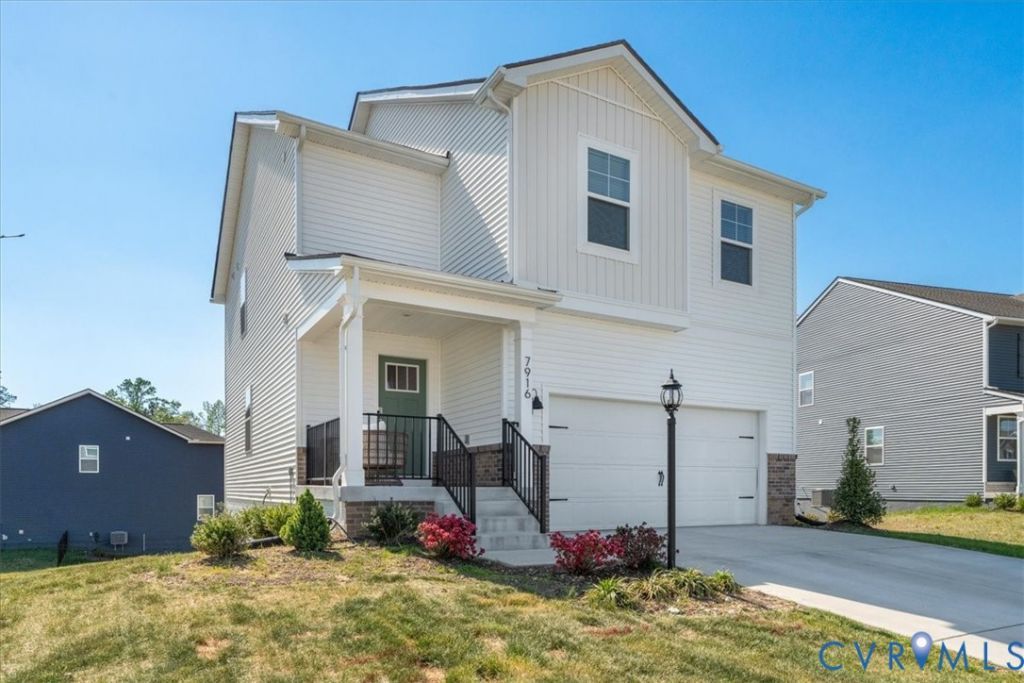

BEDS4
BATHS2 full 1 partial
SQUARE FEET2,220
MLS#2613792
STATUSActive
PROPERTY TYPEResidential - Single Family
SUBDIVISIONThe Arbors At New Kent Winery
Property Description
Welcome to this stunning, like-new home offering modern design, functional space, and room to grow. From the moment you step inside, you're greeted by a bright and open-concept layout featuring a spacious living room that flows seamlessly into the kitchen and eat-in dining area, perfect for everyday living and entertaining. While the deck just off the kitchen creates the perfect extension of your living space it's ideal for morning coffee, outdoor dining, or relaxing evenings. The lower level offers incredible flexibility with a walkout basement that is partially finished, while the unfinished space is already roughed in for an additional bedroom and full bathroom. Upstairs, you'll find four generously sized bedrooms, including a beautiful primary suite complete with a large walk-in closet. Three additional bedrooms and a well-appointed hall bath provide plenty of space for family, guests, or a home office setup. Enjoy all the benefits of community living with access to a pool, fitness center, and playground, while being just minutes from New Kent Winery and offering easy access to Interstate 64 for a convenient commute.
Property Features
Property Type: Residential - Single Family
Basement: Yes
Basement: Interior Entry, Partially Finished, Walk-Out Access
Cooling: Central Air, Zoned
Garage: 2 car attached
Heating: Electric
Home Style: Craftsman, Tri-Level
Roof Type: Shingle
Stories: 3.0
Taxes: $524
Year Built: 2025
Feature Descriptions
Appliances: Dryer, Dishwasher, Electric Cooking, Electric Water Heater, Disposal, Microwave, Oven, Refrigerator, Smooth Cooktop, Stove, Washer
Community Features: Common Grounds/Area, Clubhouse, Fitness, Home Owners Association, Playground, Pool
Door Features: Sliding Doors
Exterior: Brick, Drywall, Vinyl Siding
Exterior: Deck, Lighting, Porch, Paved Driveway
Fencing: None
Floor Features: Partially Carpeted, Vinyl
HOA Fee: 126/ Monthly
Interior: Bathroom Rough-In, Dining Area, Double Vanity, Eat-in Kitchen, Granite Counters, High Ceilings, High Speed Internet, Kitchen Island, Bath in Primary Bedroom, Pantry, Recessed Lighting, Cable TV, Wired for Data, Walk-In Closet(s)
Laundry: Washer Hookup
Parcel#: 119759
Parking: Attached, Direct Access, Driveway, Garage, Off Street, Paved
Patio/Porch: Front Porch, Deck, Porch
Pool Features: Pool, Community
Security: Security System
Security: yes
Sewer: Public Sewer
Swimming Pool: Yes
Water: Public
Local Schools
High School: New Kent
Middle School: New Kent
Elementary School: New Kent
Listed By / Shown By
Listed By
Agency Name: Keller Williams Realty
Agency Contact: (804) 310-3928
Shown By
Agency Title: Joyner Fine Properties
Agency Phone: 804-270-9440

Estimate Your Payment
Estimated Payment
$ 2,610.81 per month $2,427.14 Principal & Interest $43.67 Property Tax $140.00 Homeowner's Insurance
7916 Arbor Marsh Terrace | MLS# 2613792
This single family home located at 7916 Arbor Marsh Terrace , New Kent, VA 23124 is currently listed for sale with an asking price of $480,000. This property was built in 2025 and has 4 bedrooms and 2 full and 1 partial baths with 2220 sq. ft. Arbor Marsh Terrace is located in the The Arbors At New Kent Winery subdivision. Search The Arbors At New Kent Winery real estate on www.joynerfineproperties.com today.