
BEDS3
BATHS1 full
SQUARE FEET1,170
MLS#2614421
STATUSActive
PROPERTY TYPEResidential - Single Family
SUBDIVISIONSpring Meadows
Property Description
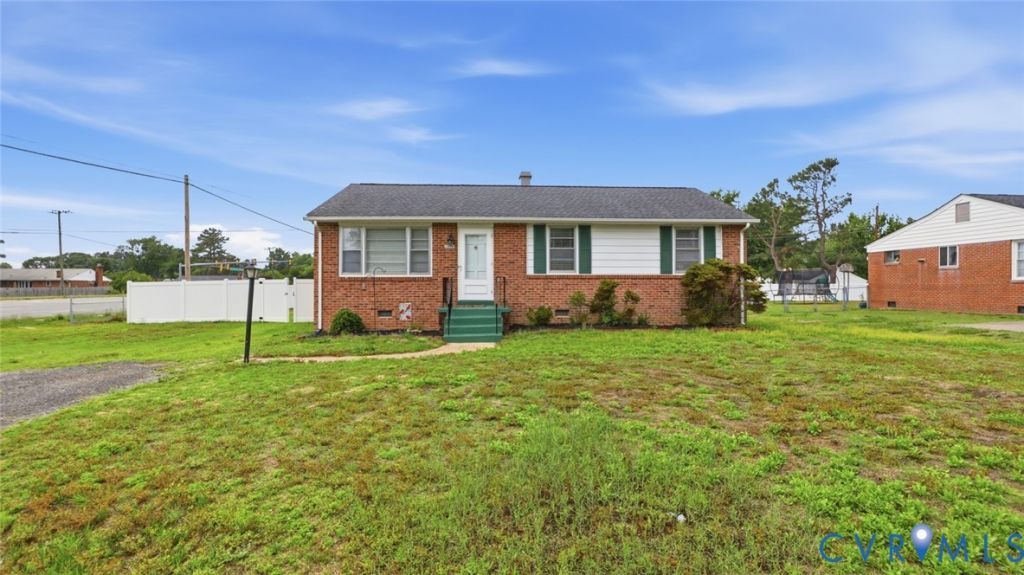
Welcome to 7959 Kenmore Drive! This solidly built brick ranch sits in the heart of Mechanicsville and is stone's throw from shopping, restaurants, grocery stores and 295. Living room with picture window, neutral carpet, access to dining room and kitchen. Built in AC unit is back up. Kitchen with wood cabinets, refrigerator, electric cooking and open to dining room. Updated mudroom with new flooring, cabinets for extra storage, washer/dryer and access to rear yard. Water heater (2026) located in lower mudroom. 3 generously sized bedrooms, ample closet space and repainted in a neutral color. Shared full bath in hall. Main part of the home has neutral carpet, just professionally cleaned. Hardwood floors under carpet. Paved driveway. Fully fenced rear yard. Detached shed. Detached garage with electricity. White vinyl fence has double doors so you can pull vehicles into the backyard to the garage. Roof approximately 2017. Heat Pump 2026. This home has been lovingly maintained by the same family for nearly 50 years and waiting for its next owner.
Property Features
Property Type: Residential - Single Family
Basement: Crawl Space
Cooling: Central Air
Fenced: Yes
Garage: 1
Heating: Electric, Heat Pump
Home Style: Ranch
Lot Size: 0.33 Acres
Roof Type: Shingle
Stories: 1.0
Taxes: $2,255
Year Built: 1962
Feature Descriptions
Appliances: Dryer, Electric Cooking, Electric Water Heater, Refrigerator, Washer
Days on Site: 55
Exterior: Brick, Frame
Exterior: Paved Driveway
Fencing: Back Yard, Fenced, Privacy, Vinyl
Floor Features: Linoleum, Partially Carpeted, Wood
Lot: Corner Lot
Parcel#: 8714-68-3196
Parking: Driveway, Detached, Garage, Paved, Workshop in Garage
Patio/Porch: Stoop
Sewer: Public Sewer
Water: Public
Local Schools
High School: Mechanicsville
Middle School: Bell Creek Middle
Elementary School: Laurel Meadow
Listed By / Shown By
Listed By
Agency Name: The Dunivan Co, Inc
Shown By
Agency Title: Joyner Fine Properties
Agency Phone: 804-270-9440

Estimate Your Payment
Estimated Payment
$ 1,899.08 per month $1,617.84 Principal & Interest $187.92 Property Tax $93.32 Homeowner's Insurance
7959 Kenmore Drive | MLS# 2614421
This single family home located at 7959 Kenmore Drive, Mechanicsville, VA 23111 is currently listed for sale with an asking price of $319,950. This property was built in 1962 and has 3 bedrooms and 1 full baths with 1170 sq. ft. Kenmore Drive is located in the Spring Meadows subdivision. Search Spring Meadows real estate on www.joynerfineproperties.com today.