
BEDS4
BATHS2 full
SQUARE FEET1,728
MLS#2621581
STATUSActive
PROPERTY TYPEResidential - Single Family
SUBDIVISIONHermitage Oaks
Property Description
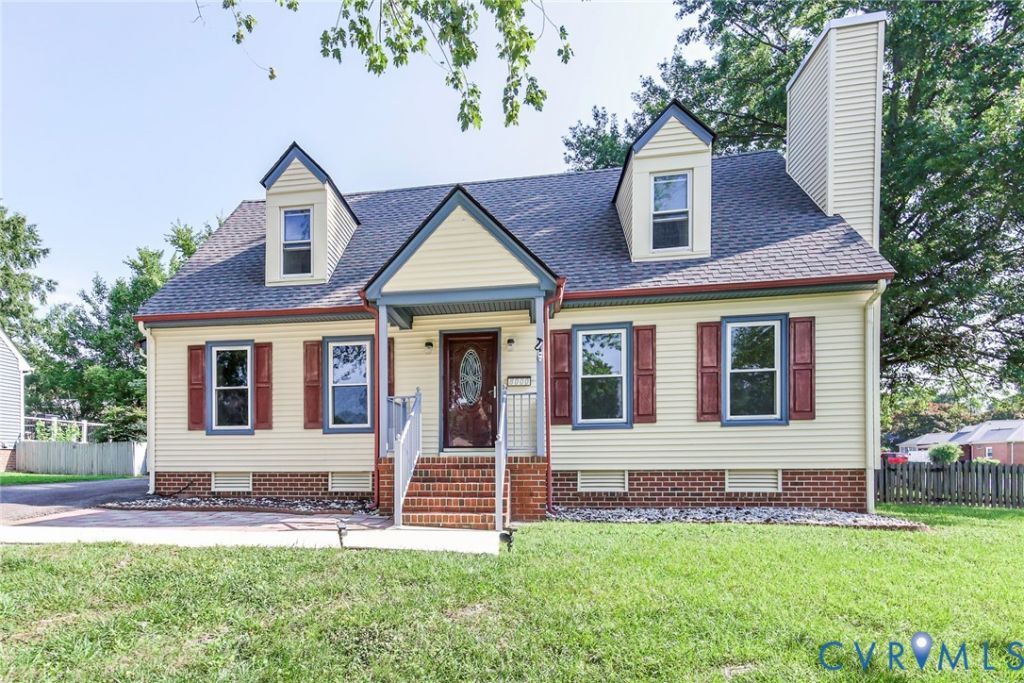
Welcome to 8000 Galaxie Circle, a well maintained home tucked away on a quiet cul-de-sac in the desirable Hermitage Oaks subdivision. This inviting property offers spacious living areas, four comfortable bedrooms, two full baths and a functional floor plan designed for everyday living and entertaining. This home features dual HVAC units, one for upstairs and one for downstairs. Detached shed with electricity. Enjoy a generous yard with a fully fenced rear yard and huge deck, plenty of room for outdoor gatherings, gardening, or simply relaxing. Conveniently located near shopping, dining, parks, and major commuter routes, this home combines neighborhood charm with everyday convenience. Don't miss the opportunity to make this wonderful property your next home. Move in ready!
Property Features
Property Type: Residential - Single Family
Basement: Crawl Space
Cooling: Central Air, Attic Fan
Heating: Electric, Heat Pump
Home Style: Cape Cod
Lot Size: 0.30 Acres
Stories: 1.0
Taxes: $2,827
Year Built: 1992
Feature Descriptions
Appliances: Dryer, Dishwasher, Electric Water Heater, Disposal, Microwave, Refrigerator, Stove, Washer
Days on Site: 1
Exterior: Deck, Storage, Shed, Paved Driveway
Exterior: Drywall, Frame, Vinyl Siding
Fencing: Back Yard, Privacy
Floor Features: Partially Carpeted, Vinyl, Wood
Interior: Ceiling Fan(s), Dining Area, Fireplace, Laminate Counters, Main Level Primary
Laundry: Washer Hookup, Dryer Hookup
Lot: Cul-De-Sac, Level
Parcel#: 775-751-1887
Parking: Driveway, Paved
Patio/Porch: Deck
Security: Smoke Detector(s)
Sewer: Public Sewer
Topography: Level
Water: Public
Room Sizes
Bedroom 4: 18.5 x 13.4 Level - Second
Bedroom 3: 18.5 x 15.0 Level - Second
Bedroom 2: 11.5 x 11.4 Level - First
Primary Bedroom: 14.11 x 11.5 Level - First
Kitchen: 17.11 x 11.5 Level - First
Living Room: 17.11 x 11.5 Level - First
Local Schools
High School: Hermitage
Middle School: Moody
Elementary School: Holladay
Listed By / Shown By
Listed By
Agency Name: Virginia Realty Firm LLC
Agency Contact: office@virginiarealtyfirm.com
Shown By
Agency Title: Joyner Fine Properties
Agency Phone: 804-270-9440

Estimate Your Payment
Estimated Payment
$ 2,294.64 per month $1,946.77 Principal & Interest $235.58 Property Tax $112.29 Homeowner's Insurance
8000 Galaxie Circle | MLS# 2621581
This single family home located at 8000 Galaxie Circle, Henrico, VA 23228 is currently listed for sale with an asking price of $385,000. This property was built in 1992 and has 4 bedrooms and 2 full baths with 1728 sq. ft. Galaxie Circle is located in the Hermitage Oaks subdivision. Search Hermitage Oaks real estate on www.joynerfineproperties.com today.