
BEDS4
BATHS2 full
SQUARE FEET1,470
MLS#2627228
STATUSActive
PROPERTY TYPEResidential - Single Family
SUBDIVISIONRandolph Ridge
Property Description
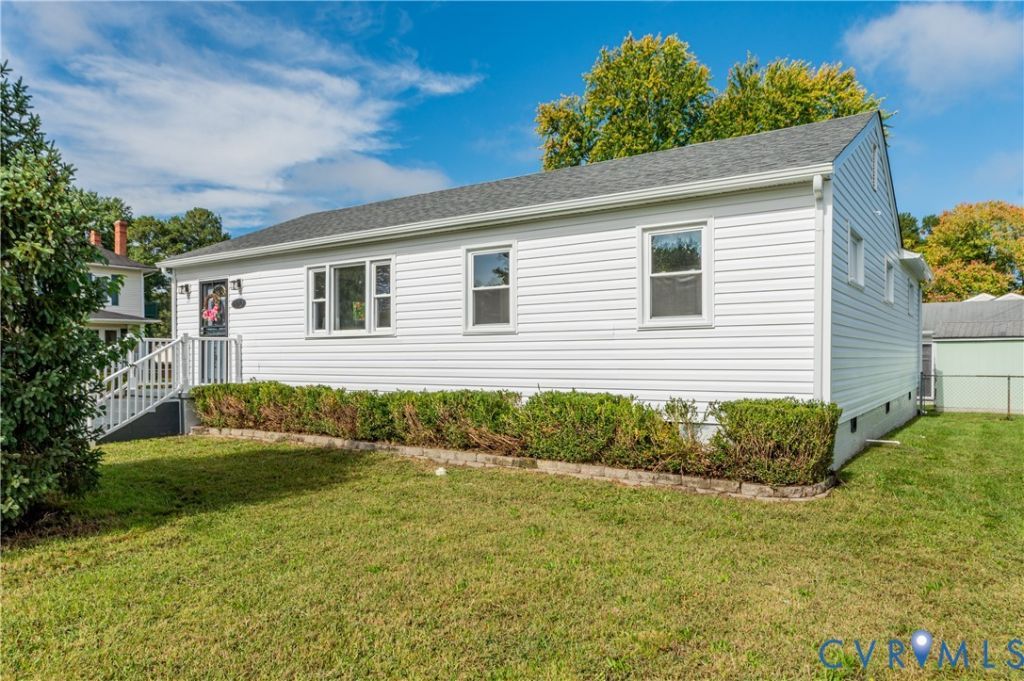
Welcome to this amazing Henrico County Ranch style home under 350k.... tucked away on an oversized lot within a cul-de-sac, this meticulously renovated home exudes charm, warm light & open spaces around every corner. Brand new renovations include new roof, new HVAC, brand new full kitchen renovation & stainless-steel appliances, widened doorways & passages, new windows, new paint throughout, all new vinyl siding, new flooring and original hardwoods refinished. This amazing home has successfully retained its original charm & character, while at the same time, transitioning to today, with all the modern conveniences you have been looking for. All this and a garage to boot! Hurry and schedule your showing today.
Upcoming Open Houses
Open House Saturday October 10th, 1:00pm - 3:00pm
Open House Sunday October 11th, 1:00pm - 3:00pm
Property Features
Property Type: Residential - Single Family
Basement: Crawl Space
Cooling: Central Air
Garage: 1
Heating: Electric
Home Style: Ranch
Lot Size: 0.20 Acres
Roof Type: Asphalt
Stories: 1.0
Taxes: $2,100
Year Built: 1954
Feature Descriptions
Appliances: Electric Water Heater
Days on Site: 1
Exterior: Block, Drywall, Frame, Vinyl Siding
Exterior: Storage
Fencing: None
Interior: Bedroom on Main Level, Breakfast Area, Ceiling Fan(s), Eat-in Kitchen, En Suite Bathroom, Full Bath on Main Level, Granite Counters, High Speed Internet, Recessed Lighting, Cable TV, Wired for Data
Lot: Cul-De-Sac, Level
Parcel#: 778-762-9037
Parking: Circular Driveway, Detached, Garage, Off Street, Workshop in Garage
Sewer: Public Sewer
Topography: Level
Water: Public
Room Sizes
Bedroom 4: 11.2 x 11.1 Level - First
Bedroom 3: 9.10 x 8.3 Level - First
Bedroom 2: 10.8 x 9.7 Level - First
Primary Bedroom: 17.7 x 14.9 Level - First
Living Room: 20.3 x 11.1 Level - First
Kitchen: 15.6 x 12.1 Level - First
Foyer: 8.6 x 11.1 Level - First
Local Schools
High School: Hermitage
Middle School: Brookland
Elementary School: Longdale
Listed By / Shown By
Listed By
Agency Name: Shaheen Ruth Martin & Fonville
Agency Contact: info@srmfre.com
Shown By
Agency Title: Joyner Fine Properties
Agency Phone: 804-270-9440

Estimate Your Payment
Estimated Payment
$ 1,988.04 per month $1,714.17 Principal & Interest $175.00 Property Tax $98.88 Homeowner's Insurance
8010 Callison Drive | MLS# 2627228
This single family home located at 8010 Callison Drive, Glen Allen, VA 23060 is currently listed for sale with an asking price of $339,000. This property was built in 1954 and has 4 bedrooms and 2 full baths with 1470 sq. ft. Callison Drive is located in the Randolph Ridge subdivision. Search Randolph Ridge real estate on www.joynerfineproperties.com today.