
BEDS4
BATHS2 full 1 partial
SQUARE FEET2,811
MLS#2620004
STATUSActive
PROPERTY TYPEResidential - Single Family
SUBDIVISIONPine Ridge Farms Resub
Property Description
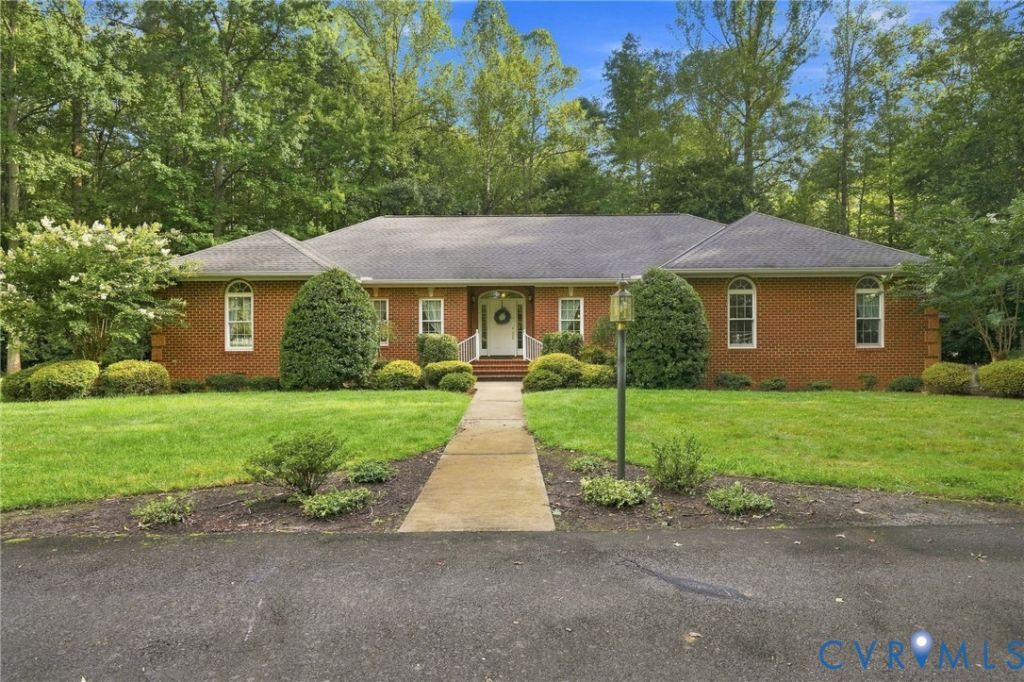
All-Brick Rancher on 2.3 Acres in Mechanicsville. Space, quality, and privacy come together in this all-brick rancher, the home offers 2,811 square feet, 4 bedrooms, and 2.5 bathrooms. Step through the brand-new front door into a gracious foyer, flanked by a formal living room to the left and a formal dining room to the right, perfect for entertaining. Beautiful wood floors and 9-foot ceilings flow through the common areas, setting the tone for the rest of the home. The heart of the house is a spacious living room centered around a gas fireplace with custom built-in bookshelves. Just off the living room, the kitchen features granite countertops, tall cabinetry, an eat-in area, electric stove and oven, microwave, refrigerator, and dishwasher. Tucked off the kitchen, the primary suite offers a private retreat with an oversized bathroom and a walk-in closet. The large safe in the primary bedroom conveys with the home. To the rear of the living room, a sun-filled Florida room offers a peaceful spot to relax, with direct access to a wooden deck overlooking the property. On the opposite side of the home, you'll find three additional bedrooms and a full hallway bathroom, ideal for family, guests, or a home office setup. Additional highlights: Brand-new front-facing windows and front door Oversized attached 2-car garage with utility sink, shelving, and a walk-up attic for ample storage Detached 2-car garage, perfect for a workshop, extra vehicles, or hobby space Quality brick construction, and acreage close to everything Mechanicsville has to offer.
Property Features
Property Type: Residential - Single Family
Basement: Crawl Space
Cooling: Heat Pump
Fireplaces: 1
Garage: 4 car attached
Heating: Electric, Heat Pump
Home Style: Ranch
Lot Size: 2.36 Acres
Roof Type: Composition, Shingle
Stories: 1.0
Taxes: $5,919
Year Built: 1998
Feature Descriptions
Appliances: Dryer, Dishwasher, Electric Water Heater, Microwave, Refrigerator, Stove, Washer
Exterior: Deck, Storage, Shed
Exterior: Brick, Drywall
Fencing: None
Fireplace: Gas
Floor Features: Vinyl, Wood
Formal Dining: Yes
HOA Fee: 300/ Annually
Interior: Bookcases, Built-in Features, Bedroom on Main Level, Separate/Formal Dining Room, Eat-in Kitchen, Fireplace, Granite Counters, Garden Tub/Roman Tub, High Ceilings, Pantry, Recessed Lighting, Walk-In Closet(s)
Parcel#: 8707-97-6268
Parking: Attached, Circular Driveway, Detached, Garage, Garage Door Opener, Oversized, Garage Faces Rear, Garage Faces Side
Patio/Porch: Deck
Sewer: Septic Tank
Water: Well
Room Sizes
Florida Room: 15.0 x 12.0 Level - First
Great Room: 20.0 x 15.0 Level - First
Bedroom 3: 16.0 x 11.0 Level - First
Kitchen: 14.0 x 12.0 Level - First
Bedroom 2: 16.0 x 12.0 Level - First
Dining Room: 16.0 x 12.0 Level - First
Primary Bedroom: 15.0 x 17.0 Level - First
Living Room: 16.0 x 12.0 Level - First
Local Schools
High School: Hanover
Middle School: Oak Knoll
Elementary School: Kersey Creek
Listed By / Shown By
Listed By
Agency Name: Liz Moore & Associates
Agency Contact: jolewis@lizmoore.com
Shown By
Agency Title: Joyner Fine Properties
Agency Phone: 804-270-9440

Estimate Your Payment
Estimated Payment
$ 4,638.11 per month $3,918.82 Principal & Interest $493.25 Property Tax $226.04 Homeowner's Insurance
8028 Clay Farm Way | MLS# 2620004
This single family home located at 8028 Clay Farm Way , Hanover, VA 23116 is currently listed for sale with an asking price of $775,000. This property was built in 1998 and has 4 bedrooms and 2 full and 1 partial baths with 2811 sq. ft. Clay Farm Way is located in the Pine Ridge Farms Resub subdivision. Search Pine Ridge Farms Resub real estate on www.joynerfineproperties.com today.