
BEDS2
BATHS2 full
SQUARE FEET1,308
MLS#2624065
STATUSActive
PROPERTY TYPEResidential - Single Family
SUBDIVISIONSolar I
Property Description
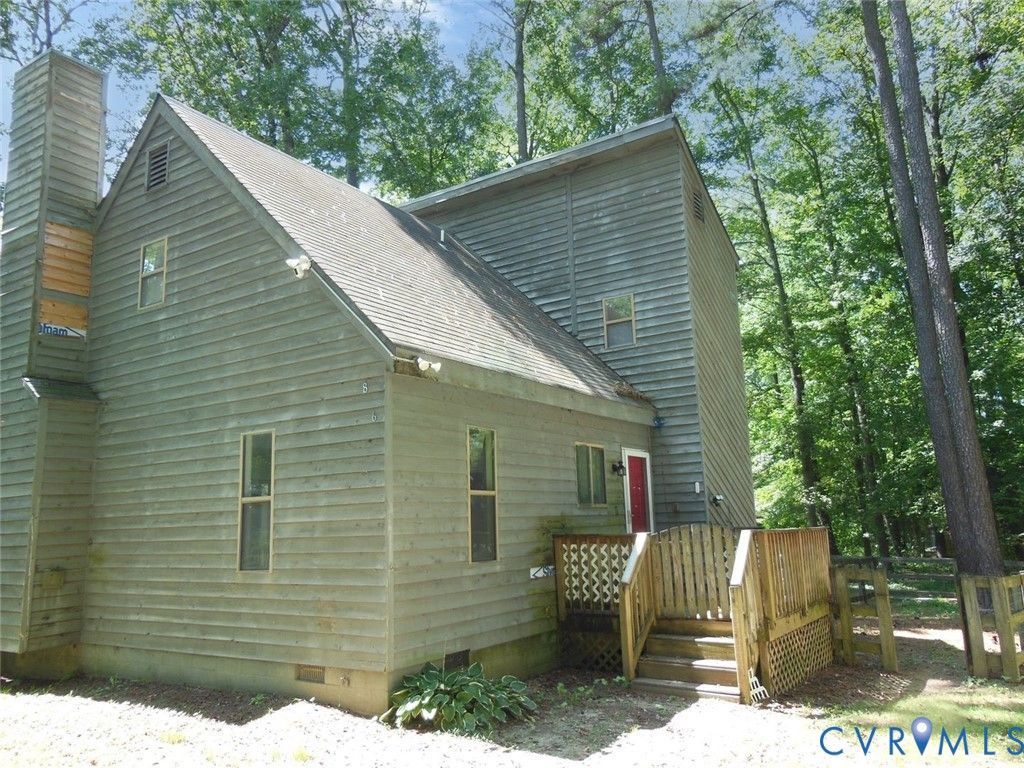
Nice Price Improvement to $249,900 !!! This contemporary home features two bedrooms and two bathrooms with an open floor plan and vaulted ceilings that create an airy interior. The property sits on a cul-de-sac lot and offers good bones with potential for customization and updates. Inside, the spacious layout connects rooms efficiently while maintaining distinct areas for different activities. The eat-in kitchen flows naturally into the main gathering space. A primary bedroom provides the main sleeping quarters, while a second bedroom offers flexibility for guests or additional space. A loft adds functional square footage for storage or creative use. Central air conditioning keeps the home comfortable year-round, and ceiling fans help with air circulation. A gas fireplace is a focal point and heating option in the main room. Outside, a full length screen porch extends the usable space and provides a sheltered area for relaxation. The exterior features wood siding and the cul-de-sac lot location offers a quieter setting with reduced through-traffic. The property is offered in its current condition with room for improvement throughout. Schedule a showing to evaluate the layout, lot, and potential firsthand.
Property Features
Property Type: Residential - Single Family
Basement: Crawl Space
Cooling: Central Air
Fenced: Yes
Fireplaces: 1
Heating: Electric
Home Style: Contemporary, Two Story
Lot Size: 0.36 Acres
Roof Type: Composition
Stories: 2.0
Taxes: $2,245
Year Built: 1983
Feature Descriptions
Appliances: Electric Water Heater
Days on Site: 51
Exterior: Frame, Wood Siding
Exterior: Porch
Fencing: Back Yard, Fenced
Fireplace: Masonry
Floor Features: Carpet, Vinyl
Interior: Ceiling Fan(s), Cathedral Ceiling(s), Dining Area, Eat-in Kitchen, Fireplace, Laminate Counters, Loft
Laundry: Dryer Hookup
Lot: Cul-De-Sac, Level
Parcel#: 757-70-16-97-400-000
Parking: No Garage, Shared Driveway
Patio/Porch: Screened, Porch
Sewer: Public Sewer
Topography: Level
Water: Public
Local Schools
High School: Monacan
Middle School: Providence
Elementary School: Reams
Listed By / Shown By
Listed By
Agency Name: EXP Realty LLC
Shown By
Agency Title: Joyner Fine Properties
Agency Phone: 804-270-9440

Estimate Your Payment
Estimated Payment
$ 1,523.60 per month $1,263.63 Principal & Interest $187.08 Property Tax $72.89 Homeowner's Insurance
806 Fahey Circle | MLS# 2624065
This single family home located at 806 Fahey Circle, Chesterfield, VA 23236 is currently listed for sale with an asking price of $249,900. This property was built in 1983 and has 2 bedrooms and 2 full baths with 1308 sq. ft. Fahey Circle is located in the Solar I subdivision. Search Solar I real estate on www.joynerfineproperties.com today.