
BEDS4
BATHS3 full 2 partial
SQUARE FEET4,753
MLS#VAGV2000228
STATUSACTIVE
PROPERTY TYPEResidential - Single Family
SCHOOLGLOUCESTER COUNTY PUBLIC SCHOOLS
Property Description
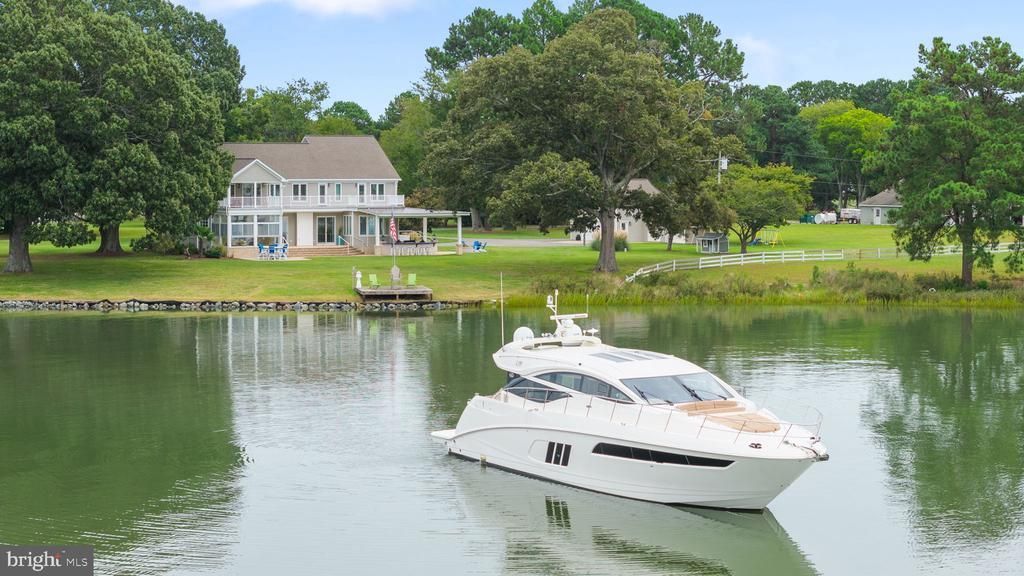
A rare deep water offering on Sarah’s Creek with true 360° water views from every room. Set on 2.15 acres, this exceptional home pairs an open, flowing floor plan with outstanding spaces for entertaining. Enjoy primary suites on both the first and second floors, plus two additional bedrooms. The fabulous chef’s kitchen features an oversized island, peninsula seating and true butler’s pantry. Entertain in the billiards room with bar, all-weather EZ-Breeze porch and full outdoor kitchen, with wiring already in place on the patio for a future hot tub. Car and boating enthusiasts will appreciate 3+ garage bays, including an attached 2-car garage and detached 1.5-car garage with conditioned bonus room and plumbing rough-in. Minutes by boat to YROC, nearby marinas and the Historic York River waterfront.
Property Features
Property Type: Residential - Single Family
Cooling: Ceiling Fan(s), Zoned, Heat Pump(s)
Fireplaces: 2
Fuel Type: Electric
Garage: 3
Heating: Heat Pump(s), Zoned
Home Style: Transitional
Lot Size: 2.15 Acres
Roof Type: Asphalt
Stories: 2.0
Taxes: $6,962
Year Built: 2002
Feature Descriptions
Additional Structures: Above Grade
Appliances: Dishwasher, Dryer, Exhaust Fan, Oven/Range - Gas, Microwave, Refrigerator, Stove, Washer
Days on Site: 2
Electric: Generator
Exterior: Frame
Exterior: Exterior Lighting, Outbuilding(s)
Fireplace: Brick, Gas/Propane, Stone
Flooring: Carpet, Tile/Brick, Wood
Interior: Attic, Built-Ins, Butlers Pantry, Ceiling Fan(s), Upgraded Countertops, Dining Area, Kitchen - Eat-In, Kitchen - Island, Pantry, Recessed Lighting, Primary Bath(s), Skylight(s), Walk-in Closet(s), Wet/Dry Bar
Lake Name: Sarah's Creek
Lot Dimensions: 2.15 Acre(S)
Number of Rooms: 11
Parking Features: Paved Driveway
Parking Notes: 3 Total Parking Spaces
Sewer: On Site Septic
SQFT Above Finished: 4753
SQFT Total Finished: 4753
Structure Type: Detached
Total Garage/Parking Spaces: 3
Water: Well
Windows: Bay/Bow, Skylights, Palladian
Local Schools
High School: GLOUCESTER
Middle School: PAGE
Elementary School: ACHILLES
School District: GLOUCESTER COUNTY PUBLIC SCHOOLS
Listed By / Shown By
Listed By
Agency Name: Berkshire Hathaway HomeServices Towne Realty
Agency Phone: 7574818448
Shown By
Agency Title: Joyner Fine Properties
Agency Phone: 804-270-9440

Estimate Your Payment
Estimated Payment
$ 13,282.17 per month $12,009.29 Principal & Interest $580.17 Property Tax $692.71 Homeowner's Insurance
8097 Little England Road | MLS# VAGV2000228
This single family home located at 8097 Little England Road , Hayes, VA 23072 is currently listed for sale with an asking price of $2,375,000. This property was built in 2002 and has 4 bedrooms and 3 full and 2 partial baths with 4753 sq. ft. Little England Road is located within the GLOUCESTER COUNTY PUBLIC SCHOOLS school district. Search Hayes real estate on www.joynerfineproperties.com today.