
BEDS3
BATHS1 full 1 partial
SQUARE FEET1,215
MLS#2620746
STATUSActive
PROPERTY TYPEResidential - Single Family
SUBDIVISIONEllerslie
Property Description
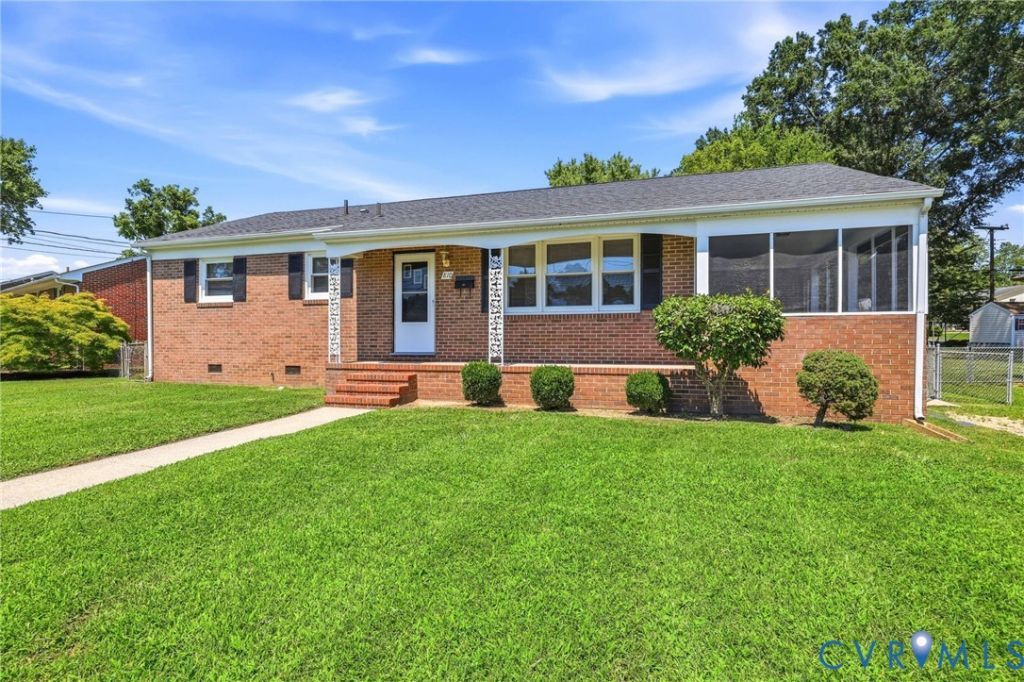
Charming brick rancher! This home offers 1,215 square feet including a lovely family room with carpet and picture window, a dining area open to the cozy kitchen complete with brand new appliances, and the separate laundry room with new flooring. The primary bedroom has carpet, ceiling fan, and a full private bathroom, 2nd and 3rd bedrooms also have carpet and ceiling fans, and there is another full hall bath. The house features heat pump and central air, a freshly painted interior, newer windows, new ceiling fans, new carpet with a warranty, a great screened porch, a fenced rear yard, concrete patio, and a detached garage! All in a quiet residential neighborhood very convenient to surrounding ciites, schools, and shopping - check it out!
Property Features
Property Type: Residential - Single Family
Cooling: Central Air
Garage: 1
Heating: Electric, Heat Pump
Home Style: Ranch
Lot Size: 0.19 Acres
Roof Type: Composition
Stories: 1.0
Taxes: $2,601
Year Built: 1960
Feature Descriptions
Exterior: Brick
Parcel#: 6802-02-0H-012
Parking: Detached, Garage
Patio/Porch: Rear Porch, Screened
Sewer: Public Sewer
Water: Public
Room Sizes
Bedroom 3: 11.0 x 12.0 Level - First
Bedroom 2: 12.0 x 12.0 Level - First
Primary Bedroom: 13.0 x 11.0 Level - First
Laundry: 9.0 x 8.0 Level - First
Kitchen: 11.0 x 12.0 Level - First
Dining Room: 8.0 x 12.0 Level - First
Family Room: 20.0 x 14.0 Level - First
Local Schools
High School: Colonial Heights
Middle School: Colonial Heights
Elementary School: Tussing
Listed By / Shown By
Listed By
Agency Name: Napier Realtors, ERA
Shown By
Agency Title: Joyner Fine Properties
Agency Phone: 804-270-9440

Estimate Your Payment
Estimated Payment
$ 1,574.85 per month $1,284.03 Principal & Interest $216.75 Property Tax $74.06 Homeowner's Insurance
810 Keswick Road | MLS# 2620746
This single family home located at 810 Keswick Road, Colonial Heights, VA 23834 is currently listed for sale with an asking price of $253,935. This property was built in 1960 and has 3 bedrooms and 1 full and 1 partial baths with 1215 sq. ft. Keswick Road is located in the Ellerslie subdivision. Search Ellerslie real estate on www.joynerfineproperties.com today.