
BEDS4
BATHS3 full 1 partial
SQUARE FEET2,280
MLS#2622003
STATUSPending
PROPERTY TYPEResidential - Single Family
SUBDIVISIONEast Payne Square
Property Description
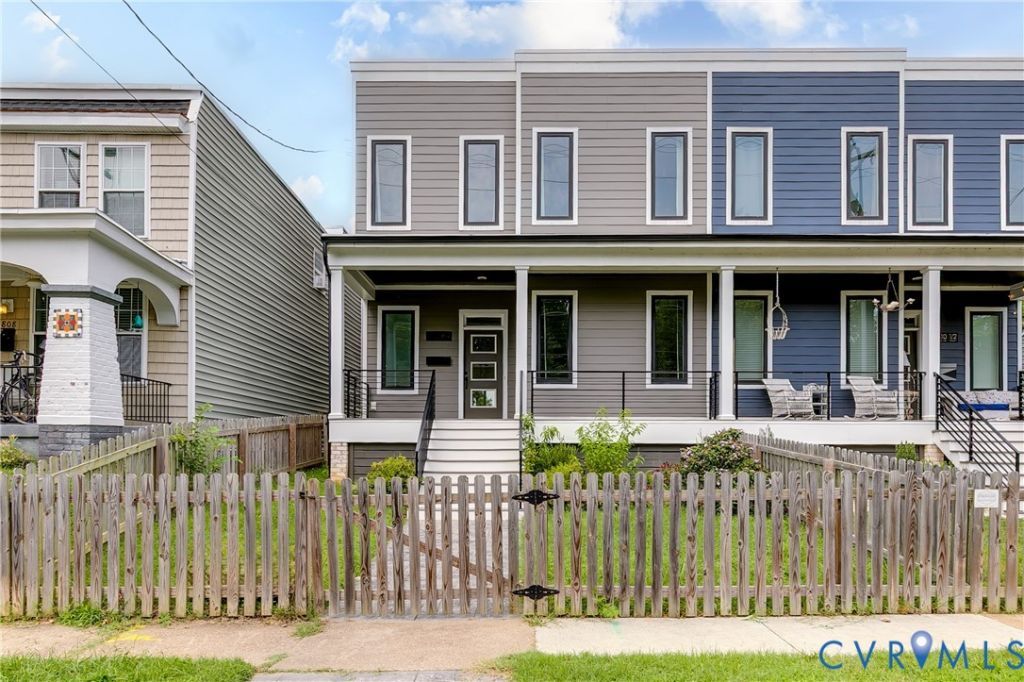
Just blocks from Church Hill's best restaurants and parks, 810 N 32nd St is a stunning contemporary home loaded with upgrades inside and out! Step inside from the covered front porch where a welcoming foyer introduces 10' ceilings on the first floor and hardwood floors throughout the entire home. To your right is a first-floor primary suite (currently staged as an office) with a full bath featuring designer tile and a tub/shower with full tile surround and a large walk-in closet. Continue down the hall and the home opens into a modern Great Room filled with natural light from an impressive number of windows at every turn. The living room centers around a gas fireplace with floor-to-ceiling tile, flanked by picture windows on either side, plus recessed lighting. And the kitchen?magazine-worthy in every way! You'll love the double-stacked cabinetry with glass uppers, soft-close features and dovetail construction, Quartz countertops, tile backsplash, gas cooking, a custom range hood, pantry, and a large island with barstool seating and pendant lighting. Just beyond is the dining area, anchored by a gigantic picture window with a transom above. A convenient powder room rounds out the first floor. Head upstairs along the sleek modern railing with horizontal balusters and an incredibly sleek accent wall-and a skylight once you get to the top! Two bedrooms sit at the front of the home and share an on-trend hall bath with a double vanity, but the real story is the second primary suite! Its spacious ensuite bath includes a double vanity, tile floors, private water closet, and a large walk-in shower with gorgeous tile surround, a transom window, dual shower heads, and frameless glass door. There's a huge walk-in closet and a private balcony overlooking the backyard! A nicely sized laundry room completes the second floor. Outside you'll enjoy a stamped concrete patio, a large yard that's fully fenced, a storage shed, and off-street parking!
Property Features
Property Type: Residential - Single Family
Basement: Crawl Space
Cooling: Central Air, Electric
Fenced: Yes
Fireplaces: 1
Heating: Forced Air, Natural Gas
Home Style: Two Story
Lot Size: 0.08 Acres
Roof Type: Flat, Rubber
Stories: 2.0
Taxes: $7,128
Year Built: 2021
Feature Descriptions
Appliances: Dryer, Dishwasher, Exhaust Fan, Electric Cooking, Electric Water Heater, Disposal, Microwave, Oven, Refrigerator, Range Hood, Stove, Water Heater, Washer
Days on Site: 50
Exterior: Frame, HardiPlank Type
Exterior: Porch, Storage, Shed
Fencing: Fenced, Full
Fireplace: Gas
Floor Features: Ceramic Tile, Wood
Interior: Ceiling Fan(s), Dining Area, Double Vanity, Eat-in Kitchen, Fireplace, Granite Counters, High Ceilings, Kitchen Island, Bath in Primary Bedroom, Main Level Primary, Pantry, Recessed Lighting, Skylights, Walk-In Closet(s)
Laundry: Washer Hookup, Dryer Hookup
Lot: Level
Parcel#: E000-0725-013
Parking: Off Street
Patio/Porch: Balcony, Front Porch, Patio, Porch
Sewer: Public Sewer
Topography: Level
Water: Public
Window: Screens, Skylight(s), Thermal Windows
Room Sizes
Bedroom 4: 15.2 x 11.10 Level - Second
Bedroom 3: 13.4 x 11.1 Level - Second
Primary Bedroom: 18.0 x 12.0 Level - Second
Living Room: 30.3 x 12.0 Level - First
Dining Room: 12.2 x 11.8 Level - First
Kitchen: 14.9 x 12.2 Level - First
Foyer: 14.2 x 4.11 Level - First
Primary Bedroom: 11.10 x 10.4 Level - First
Local Schools
High School: Armstrong
Middle School: Martin Luther King Jr.
Elementary School: Chimborazo
Listed By / Shown By
Listed By
Agency Name: Hometown Realty
Shown By
Agency Title: Joyner Fine Properties
Agency Phone: 804-270-9440

Estimate Your Payment
Estimated Payment
$ 3,535.52 per month $2,781.10 Principal & Interest $594.00 Property Tax $160.42 Homeowner's Insurance
810 N 32nd Street | MLS# 2622003
This single family home located at 810 N 32nd Street, Richmond, VA 23223 is currently listed for sale with an asking price of $550,000. This property was built in 2021 and has 4 bedrooms and 3 full and 1 partial baths with 2280 sq. ft. N 32nd Street is located in the East Payne Square subdivision. Search East Payne Square real estate on www.joynerfineproperties.com today.