
BEDS4
BATHS3 full
SQUARE FEET2,578
MLS#VAFX2317580
STATUSACTIVE
PROPERTY TYPEResidential - Single Family
SUBDIVISIONRAVENSWORTH
SCHOOLFAIRFAX COUNTY PUBLIC SCHOOLS
Property Description
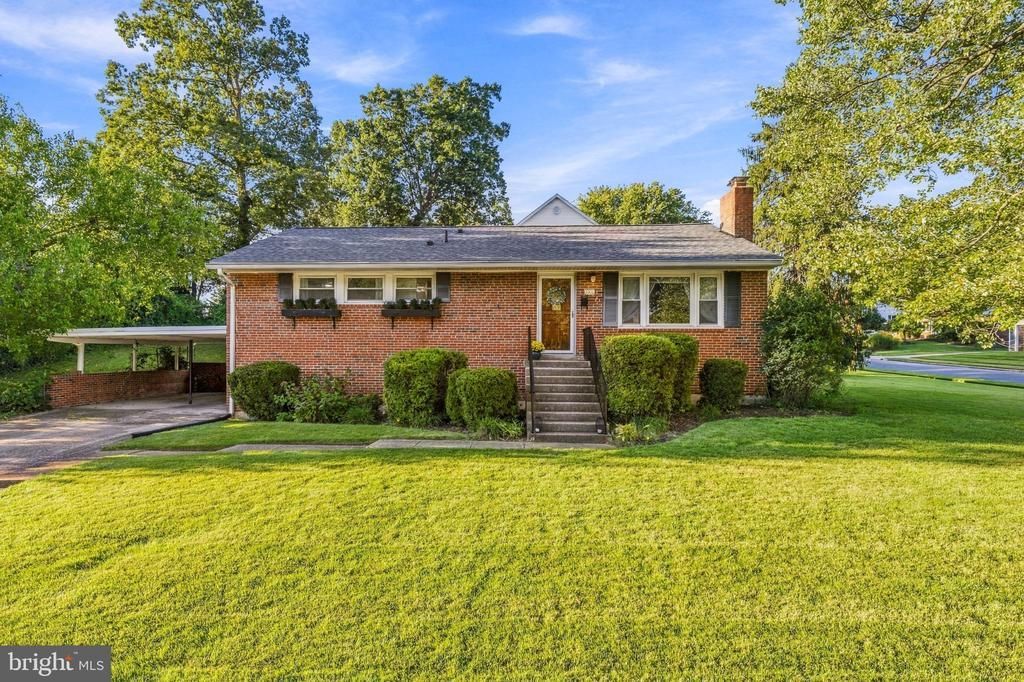
Open House both Saturday & Sunday from 11am-1pm! Welcome to 8100 Ellet Rd, a renovated two-level rambler located in the Ravensworth community of Springfield. This home offers 4 bedrooms plus a bonus room, 3 full bathrooms, and almost 3,000 total sqft. The upper level features 3 bedrooms and 2 full bathrooms, while the walk-up lower level includes a family room, bedroom, den, full bathroom, and a laundry/utility/storage room. Situated on a 0.33-acre lot, this property offers a 3-car carport plus additional driveway parking. Major 2026 updates include a new roof, large addition housing a sun room and kitchen extension, a renovated kitchen, new flooring and paint throughout, and a 200sqft wood deck. The home also features a wood-burning fireplace and two laundry sets, one on each floor. Just around the corner is the newly renovated Ravensworth Shopping Center, home to Lotte Market, Walgreens, Kids First Swim School, Kilroys, SkyZone, Woodcraft, and more. Commuters will love the convenient access to major roadways, with I-495 (Capital Beltway) just minutes away via the Braddock Rd exit, plus quick access to Braddock Rd itself for getting around Fairfax and Annandale. Located in Ravensworth with no HOA, and zoned for Ravensworth Elementary and Lake Braddock Secondary School, this home offers a fantastic opportunity in a sought-after Springfield neighborhood.
Upcoming Open Houses
Open House Saturday September 19th, 11:00am - 1:00pm
Open House Sunday September 20th, 11:00am - 1:00pm
Property Features
Property Type: Residential - Single Family
Basement: Yes
Basement: Daylight, Full, Full, Heated, Improved, Walkout Stairs, Windows
Cooling: Central A/C, Ceiling Fan(s)
Fireplaces: 1
Fuel Type: Electric
Heating: Central, Forced Air
Home Style: Ranch/Rambler
Lot Size: 0.33 Acres
Stories: 2.0
Taxes: $8,805
Year Built: 1961
Feature Descriptions
Additional Structures: Above Grade, Below Grade
Days on Site: 2
Exterior: Brick
Fireplace: Wood
Lot Dimensions: 0.33 Acre(S)
Parking Notes: 5 Total Parking Spaces
Rooms: Living Room, Dining Room, Primary Bedroom, Bedroom 2,Bedroom 3,Bedroom 4,Kitchen, Den, Sun/Florida Room, Laundry, Storage Room, Utility Room, Primary Bathroom, Full Bath
Sewer: Public Sewer
SQFT Above Finished: 1634
SQFT Below Finished: 944
SQFT Total Finished: 2578
Structure Type: Detached
Total Garage/Parking Spaces: 5
Water: Public
Local Schools
High School: LAKE BRADDOCK SECONDARY SCHOOL
Elementary School: RAVENSWORTH
School District: FAIRFAX COUNTY PUBLIC SCHOOLS
Listed By / Shown By
Listed By
Agency Name: Serhant
Agency Phone: 8777374268
Shown By
Agency Title: Joyner Fine Properties
Agency Phone: 804-270-9440

Estimate Your Payment
Estimated Payment
$ 4,932.10 per month $3,969.39 Principal & Interest $733.75 Property Tax $228.96 Homeowner's Insurance
8100 Ellet Road | MLS# VAFX2317580
This single family home located at 8100 Ellet Road, Springfield, VA 22151 is currently listed for sale with an asking price of $785,000. This property was built in 1961 and has 4 bedrooms and 3 full baths with 2578 sq. ft. Ellet Road is located in the RAVENSWORTH subdivision within the FAIRFAX COUNTY PUBLIC SCHOOLS school district. Search RAVENSWORTH real estate on www.joynerfineproperties.com today.