
BEDS3
BATHS2 full
SQUARE FEET1,704
MLS#2626870
STATUSActive
PROPERTY TYPEResidential - Single Family - Manufactured
Property Description
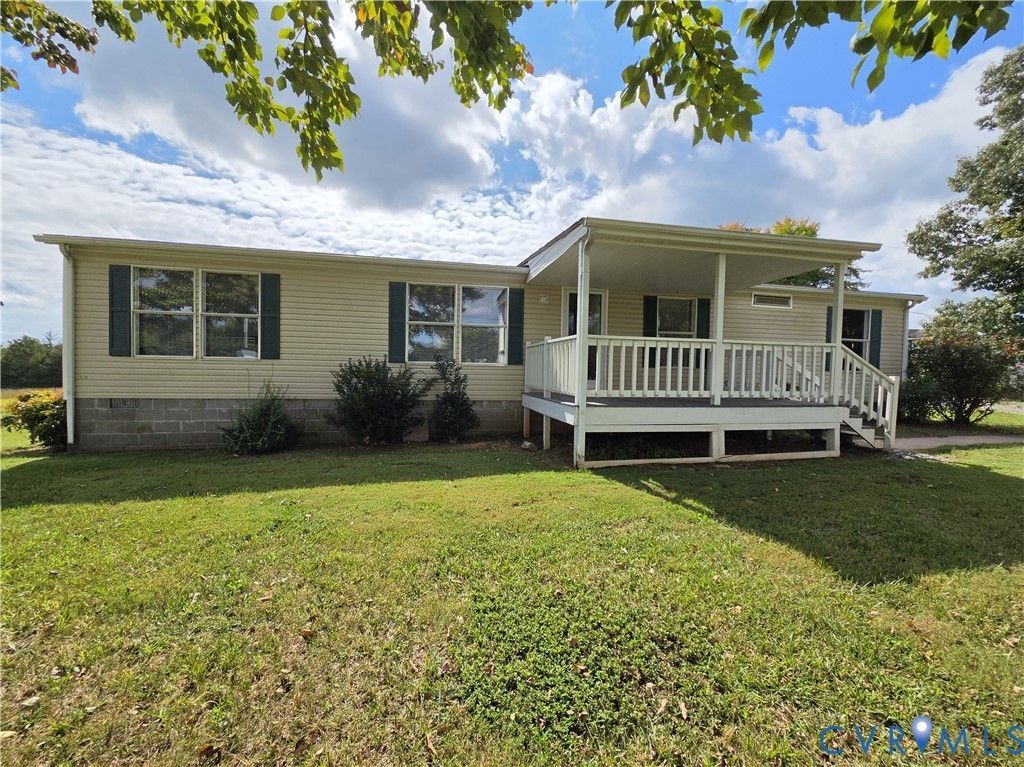
Three bed, 2 bath, 1700+ sq foot home on 3.09 acres with generous front porch, sunny and cozy sun room, back deck, fire pit, 2 car carport, shed (new roof!). Home is wired for generator and has a gas log, stand alone fireplace in the sunroom, a large family room and dining room. Primary bedroom has a large bathroom The additional bedrooms are off a small hall for a bit of quiet, too. You are READY! Plenty of room here for large family gatherings, cozy evenings, and fun in the sun! Room for a large garden, fruit trees, and plenty of room to play! Close to Farmville, Hampden Sydney, and Longwood. This looks to be a great starter home with all kinds of room for fun!
Property Features
Property Type: Residential - Single Family - Manufactured
Basement: Crawl Space
Cooling: Central Air
Fireplaces: 1
Garage: 2
Heating: Electric, Heat Pump
Home Style: Manufactured Home, Ranch
Lot Size: 3.08 Acres
Roof Type: Composition
Stories: 1.0
Taxes: $694
Year Built: 1993
Feature Descriptions
Appliances: Dryer, Dishwasher, Electric Water Heater, Refrigerator, Stove, Washer
Days on Site: 1
Exterior: Metal Siding, Vinyl Siding
Exterior: Deck, Out Building(s), Porch, Storage, Shed, Unpaved Driveway
Fencing: None
Fireplace: Ventless
Floor Features: Laminate, Vinyl
Interior: Bedroom on Main Level, Eat-in Kitchen, En Suite Bathroom, Full Bath on Main Level, Bath in Primary Bedroom, Walk-In Closet(s)
Laundry: Dryer Hookup
Lot: Level
Outbuilding(s): Yes
Parcel#: 064-A-28-A
Parking: Driveway, Detached, Garage, No Garage, Off Street, Other, Unpaved
Patio/Porch: Front Porch, Deck, Porch
Sewer: Septic Tank
Topography: Level
Water: Well
Room Sizes
Laundry: 8.4 x 6.2 Level - First
Dining Room: 12.7 x 9.9 Level - First
Family Room: 16.5 x 12.3 Level - First
Bedroom 3: 13.9 x 8.11 Level - First
Bedroom 2: 13.9 x 9.4 Level - First
Primary Bedroom: 13.9 x 12.11 Level - First
Kitchen: 13.5 x 12.7 Level - First
Living Room: 16.11 x 13.9 Level - First
Local Schools
High School: Prince Edward
Middle School: Prince Edward
Elementary School: Prince Edward
Listed By / Shown By
Listed By
Agency Name: Meeks Realty
Shown By
Agency Title: Joyner Fine Properties
Agency Phone: 804-270-9440

Estimate Your Payment
Estimated Payment
$ 1,233.90 per month $1,111.93 Principal & Interest $57.83 Property Tax $64.14 Homeowner's Insurance
8106 Abilene Road | MLS# 2626870
This single family home located at 8106 Abilene Road , Farmville, VA 23901 is currently listed for sale with an asking price of $219,900. This property was built in 1993 and has 3 bedrooms and 2 full baths with 1704 sq. ft. Search Farmville real estate on www.joynerfineproperties.com today.