
BEDS4
BATHS2 full
SQUARE FEET2,210
MLS#2627834
STATUSActive
PROPERTY TYPEResidential - Single Family
SUBDIVISIONSummer Grove
Property Description
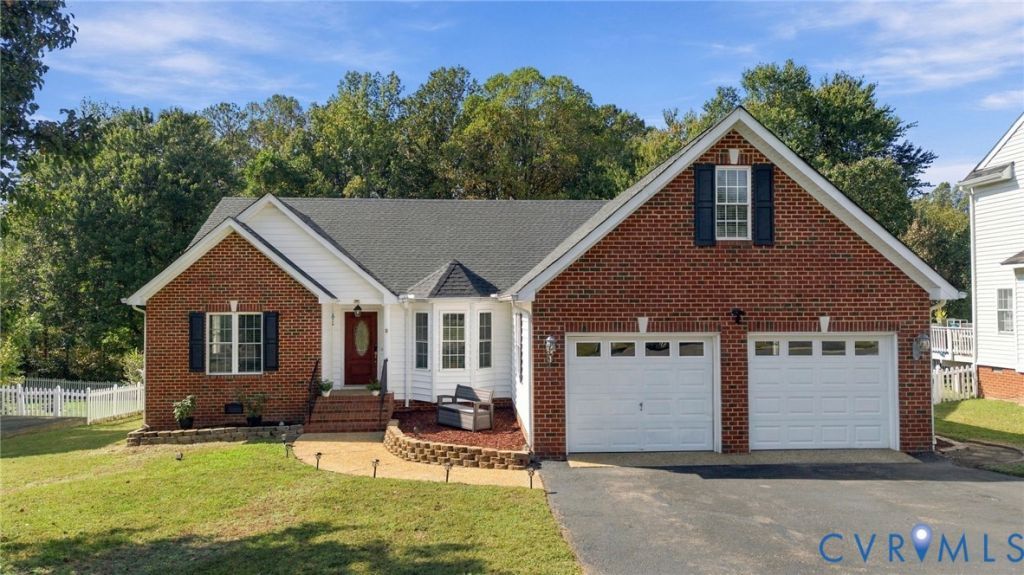
Welcome to this open, inviting, and well-maintained transitional ranch home located in the heart of Mechanicsville's sought-after Summer Grove community. Featuring a striking brick front, exceptional one-level living with a bonus 4th bedroom upstairs. This move-in-ready property delivers the ultimate combination of comfort, style, and convenience. Step inside to soaring cathedral ceilings, abundant natural light filtering through a lovely bay window, and a cozy gas fireplace that serves as the focal point of the room. Kitchen features crisp white cabinetry, generous counter space, a pantry, an eat-in dining area, and modern appliances. Primary suite occupies an entire wing of the house for optimal privacy, the primary boasts two spacious walk-in closets and a luxury en-suite bath complete with a double vanity, a relaxing, jet tub, and a separate shower. With 2 additional bedrooms downstairs that share a Jack and Jill Bathroom, and 4th large bedroom upstairs, makes this the prefect house for family and friends. Private Backyard Oasis: Step out from the sliding glass doors onto a large rear deck overlooking a private, fully fenced-in backyard enclosed by a fence. Perfect for pets, playing, and hosting summer barbecues. House features a true 2-car attached garage, and a large storage shed that conveys with the property. For Peace of Mind: home has updated HVAC system (2020), new roof and dishwasher (2026), gas stove (2023), Recess lighting, new shower in second bath, and new washer (2025), and new water heater (2024). Summer's Grove is nestled in a peaceful neighborhood setting, you are just minutes away from local shopping, top-tier restaurants, major interstates, and highly rated Hanover County schools. Don't miss the opportunity to make this incredible property your next home!
Property Features
Property Type: Residential - Single Family
Basement: Crawl Space
Cooling: Central Air, Heat Pump
Fenced: Yes
Fireplaces: 1
Garage: 2 car attached
Heating: Electric, Forced Air, Heat Pump, Natural Gas
Home Style: Ranch
Lot Size: 0.43 Acres
Roof Type: Composition, Shingle
Stories: 2.0
Taxes: $3,629
Year Built: 2002
Feature Descriptions
Appliances: Dryer, Dishwasher, Gas Cooking, Disposal, Gas Water Heater, Microwave, Oven, Refrigerator, Stove, Washer
Community Features: Home Owners Association
Door Features: Sliding Doors
Exterior: Brick, Drywall, Frame, Vinyl Siding
Exterior: Deck, Irrigation Sprinklers, Storage, Shed, Paved Driveway
Fencing: Back Yard, Fenced
Fireplace: Gas, Vented
Floor Features: Partially Carpeted, Wood
HOA Fee: 95/ Annually
Interior: Bedroom on Main Level, Bay Window, Ceiling Fan(s), En Suite Bathroom, Full Bath on Main Level, Fireplace, Garden Tub/Roman Tub, Main Level Primary, Pantry, Walk-In Closet(s)
Laundry: Washer Hookup, Dryer Hookup
Parcel#: 8725-21-6755
Parking: Attached, Direct Access, Driveway, Garage, Paved, On Street
Patio/Porch: Stoop, Deck
Security: Smoke Detector(s)
Sewer: Public Sewer
Water: Public
Room Sizes
Dining Room: 14.6 x 10.4 Level - First
Bedroom 4: 23.6 x 12.5 Level - Second
Bedroom 3: 11.1 x 12.9 Level - First
Bedroom 2: 12.10 x 12.8 Level - First
Primary Bedroom: 13.6 x 16.5 Level - First
Family Room: 16.0 x 17.8 Level - First
Kitchen: 24.0 x 11.0 Level - First
Local Schools
High School: Mechanicsville
Middle School: Bell Creek Middle
Elementary School: Laurel Meadow
Listed By / Shown By
Listed By
Agency Name: ERA Woody Hogg & Assoc
Shown By
Agency Title: Joyner Fine Properties
Agency Phone: 804-270-9440

Estimate Your Payment
Estimated Payment
$ 2,971.17 per month $2,523.22 Principal & Interest $302.42 Property Tax $145.54 Homeowner's Insurance
8119 Castle Grove Drive | MLS# 2627834
This single family home located at 8119 Castle Grove Drive, Mechanicsville, VA 23111 is currently listed for sale with an asking price of $499,000. This property was built in 2002 and has 4 bedrooms and 2 full baths with 2210 sq. ft. Castle Grove Drive is located in the Summer Grove subdivision. Search Summer Grove real estate on www.joynerfineproperties.com today.