
BEDS4
BATHS4 full
SQUARE FEET4,077
MLS#2622891
STATUSActive
PROPERTY TYPEResidential - Single Family
SUBDIVISIONThe Highlands
Property Description
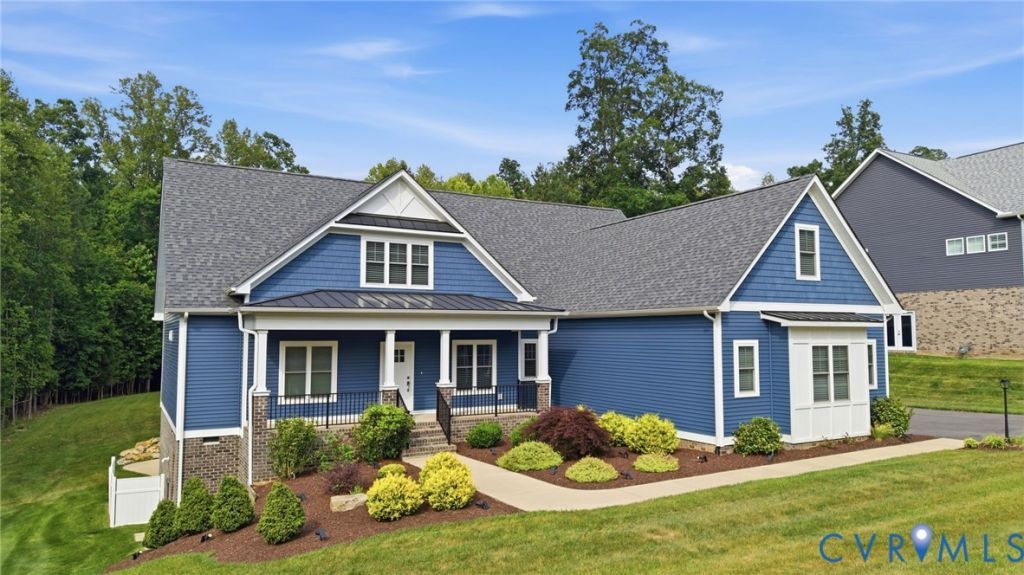
Nearly two acres, more than 4,000 square feet, and a home that is just a few years old-8136 Lake Margaret Terrace brings together a combination that can be hard to find in Chesterfield. Built in 2022, the home offers generous living space across multiple levels, a first-floor primary suite, finished walk-out basement, and an oversized three-car garage, all within the amenity-rich Lake Margaret community. Step inside to soaring ceilings, elegant millwork, custom built-ins, coffered ceilings, and abundant natural light that give the home a polished yet comfortable feel. The open layout keeps the main living spaces connected, with a spacious kitchen featuring extensive cabinetry, premium appliances, gas cooking, double wall ovens, generous workspace, and an oversized island at the center of it all. The first-floor primary suite includes a spacious walk-in closet and spa-inspired bath, while additional bedrooms and full baths provide flexibility for family, guests, or work-from-home needs. Downstairs, the finished walk-out basement adds another level of usable living space with plenty of room to make it your own. Just off the main level, a screened covered deck overlooks the expansive backyard and creates an easy connection to the outdoors. An oversized three-car side-load garage, large paved driveway, irrigation system, walk-in attic, and abundant storage add the kind of practical space that is often hard to find. Beyond the home, Lake Margaret offers a lifestyle all its own. Residents enjoy a clubhouse, pool, tennis and basketball courts, playgrounds, jogging paths, a boat ramp and dock, RV and boat storage, putting green, lake access, and beautifully maintained common areas. Yard maintenance and landscaping are included through the HOA, leaving more time to enjoy the community and everything nearby, with shopping, dining, and major routes throughout Chesterfield within easy reach.
Property Features
Property Type: Residential - Single Family
Basement: Yes
Basement: Full, Walk-Out Access
Cooling: Central Air, Electric, Zoned
Fireplaces: 1
Garage: 3 car attached
Heating: Electric, Zoned
Home Style: Two Story
Lot Size: 1.80 Acres
Roof Type: Shingle
Stories: 1.0
Taxes: $6,038
Year Built: 2022
Feature Descriptions
Appliances: Built-In Oven, Cooktop, Double Oven, Dryer, Dishwasher, Exhaust Fan, Freezer, Gas Cooking, Disposal, Instant Hot Water, Microwave, Range, Refrigerator, Range Hood, Tankless Water Heater
Association Amenities: Landscaping, Management
Community Features: Basketball Court, Boat Facilities, Common Grounds/Area, Clubhouse, Dock, Golf, Lake, Maintained Community, Playground, Pond, Pool, Putting Green, Tennis Court(s), Trails/Paths
Days on Site: 46
Door Features: Sliding Doors
Exterior: Drywall, Frame, Hardboard, Vinyl Siding
Exterior: Deck, Sprinkler/Irrigation, Porch, Storage, Paved Driveway
Fencing: None
Fireplace: Gas
Floor Features: Partially Carpeted, Wood
Formal Dining: Yes
HOA Fee: 260/ Monthly
Interior: Bookcases, Built-in Features, Bedroom on Main Level, Breakfast Area, Ceiling Fan(s), Separate/Formal Dining Room, Double Vanity, Eat-in Kitchen, En Suite Bathroom, Full Bath on Main Level, Granite Counters, High Ceilings, Jetted Tub, Kitchen Island, Bath in Primary Bedroom, Main Level Primary, Pantry, Recessed Lighting, Walk-In Closet(s)
Lot: Landscaped, Level
Parcel#: 766-64-14-73-900-000
Parking: Attached, Driveway, Finished Garage, Garage, Garage Door Opener, Off Street, Oversized, Paved, Garage Faces Rear, Garage Faces Side, Boat, RV Access/Parking
Patio/Porch: Front Porch, Screened, Deck, Porch
Pets Allowed: Yes
Pool Features: Pool, Community
Security: Smoke Detector(s)
Sewer: Septic Tank
Special View Info: Water
Swimming Pool: Yes
Topography: Level
Water: Public
Window: Thermal Windows
Room Sizes
Office: 9.1 x 21.2 Level - Second
Bedroom 4: 22.11 x 13.10 Level - Second
Bedroom 3: 12.7 x 13.0 Level - First
Bedroom 2: 12.11 x 11.7 Level - First
Primary Bedroom: 12.11 x 18.2 Level - First
Laundry: 9.1 x 6.5 Level - First
Additional Room: 10.9 x 6.5 Level - First
Kitchen: 14.0 x 12.11 Level - First
Additional Room: 17.9 x 12.6 Level - First
Living Room: 17.5 x 19.8 Level - First
Dining Room: 17.4 x 13.3 Level - First
Recreation: 47.6 x 23.0 Level - Basement
Local Schools
High School: Matoaca
Middle School: Matoaca
Elementary School: Ettrick
Listed By / Shown By
Listed By
Agency Name: Real Broker LLC
Agency Contact: membership@therealbrokerage.com
Shown By
Agency Title: Joyner Fine Properties
Agency Phone: 804-270-9440

Estimate Your Payment
Estimated Payment
$ 4,460.31 per month $3,741.34 Principal & Interest $503.17 Property Tax $215.80 Homeowner's Insurance
8136 Lake Margaret Terrace | MLS# 2622891
This single family home located at 8136 Lake Margaret Terrace, Chesterfield, VA 23838 is currently listed for sale with an asking price of $739,900. This property was built in 2022 and has 4 bedrooms and 4 full baths with 4077 sq. ft. Lake Margaret Terrace is located in the The Highlands subdivision. Search The Highlands real estate on www.joynerfineproperties.com today.