
BEDS2
BATHS2 full
SQUARE FEET1,532
MLS#2627947
STATUSActive
PROPERTY TYPEResidential - Townhouse
SUBDIVISIONMeredith Place
Property Description
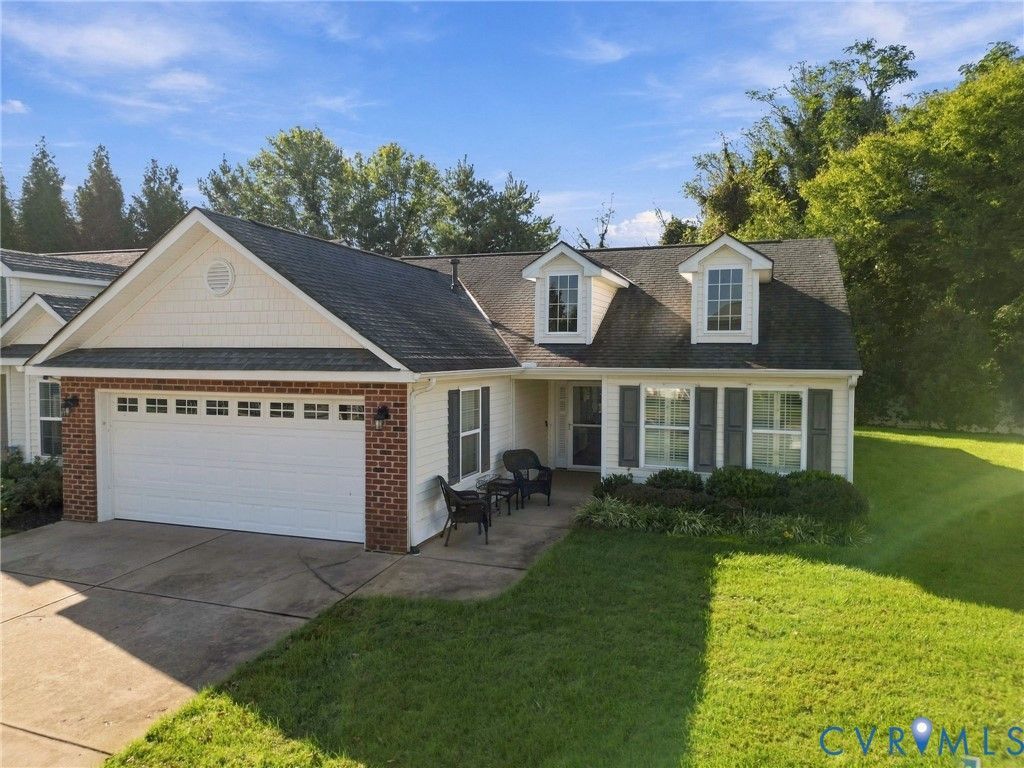
Beautiful 2-bed, 2-bath townhome in a desirable 55-plus community in Hanover County. This home features wood floors throughout and an open concept layout connecting the living area, breakfast nook, and large sitting room. A built-in desk area off the great room provides additional workspace or organizational space. The front bedroom includes a double closet, while the spacious primary suite offers a walk-in closet and an oversized bath with a walk-in shower. Plantation blinds and ceiling fans add comfort and style throughout the home. Enjoy outdoor living on the private patio with a retractable awning that automatically retracts in high winds. Additional features include an attached two-car garage, gas heat, central air, and pull-down attic storage. Sidewalks run throughout the neighborhood, and exterior maintenance and landscaping are covered by the HOA for low-maintenance living.
Property Features
Property Type: Residential - Townhouse
Cooling: Central Air
Garage: 2 car attached
Heating: Forced Air, Natural Gas
Home Style: Patio Home
Lot Size: 0.12 Acres
Roof Type: Shingle
Stories: 1.0
Taxes: $2,800
Year Built: 2011
Feature Descriptions
Appliances: Dryer, Dishwasher, Electric Cooking, Disposal, Gas Water Heater, Microwave, Stove, Washer
Association Amenities: Landscaping, Management
Community Features: Sidewalks
Days on Site: 1
Exterior: Brick, Drywall, Frame, Vinyl Siding
Exterior: Awning(s), Paved Driveway
Fencing: None
Floor Features: Wood
HOA Fee: 235/ Monthly
Interior: Laminate Counters, Main Level Primary
Parcel#: 8725-06-0611
Parking: Attached, Direct Access, Driveway, Finished Garage, Garage, Garage Door Opener, Oversized, Paved
Patio/Porch: Patio
Sewer: Public Sewer
Water: Public
Room Sizes
Additional Room: 12.7 x 11.4 Level - First
Additional Room: 19.8 x 22.2 Level - First
Laundry: 10.2 x 6.3 Level - First
Bedroom 2: 12.10 x 11.7 Level - First
Primary Bedroom: 12.9 x 14.4 Level - First
Additional Room: 17.0 x 10.5 Level - First
Sitting Room: 9.3 x 10.5 Level - First
Kitchen: 12.10 x 16.2 Level - First
Great Room: 16.6 x 20.7 Level - First
Local Schools
High School: Mechanicsville
Middle School: Bell Creek Middle
Elementary School: Laurel Meadow
Listed By / Shown By
Listed By
Agency Name: Dalton Realty
Agency Contact: steve@daltonrealty.net
Shown By
Agency Title: Joyner Fine Properties
Agency Phone: 804-270-9440

Estimate Your Payment
Estimated Payment
$ 2,530.39 per month $2,171.79 Principal & Interest $233.33 Property Tax $125.27 Homeowner's Insurance
8146 Janice Avenue | MLS# 2627947
This townhouse located at 8146 Janice Avenue , Mechanicsville, VA 23111 is currently listed for sale with an asking price of $429,500. This property was built in 2011 and has 2 bedrooms and 2 full baths with 1532 sq. ft. Janice Avenue is located in the Meredith Place subdivision. Search Meredith Place real estate on www.joynerfineproperties.com today.