
BEDS3
BATHS2 full
SQUARE FEET1,920
MLS#2626528
STATUSActive
PROPERTY TYPEResidential - Single Family
SUBDIVISIONAcreage
Property Description
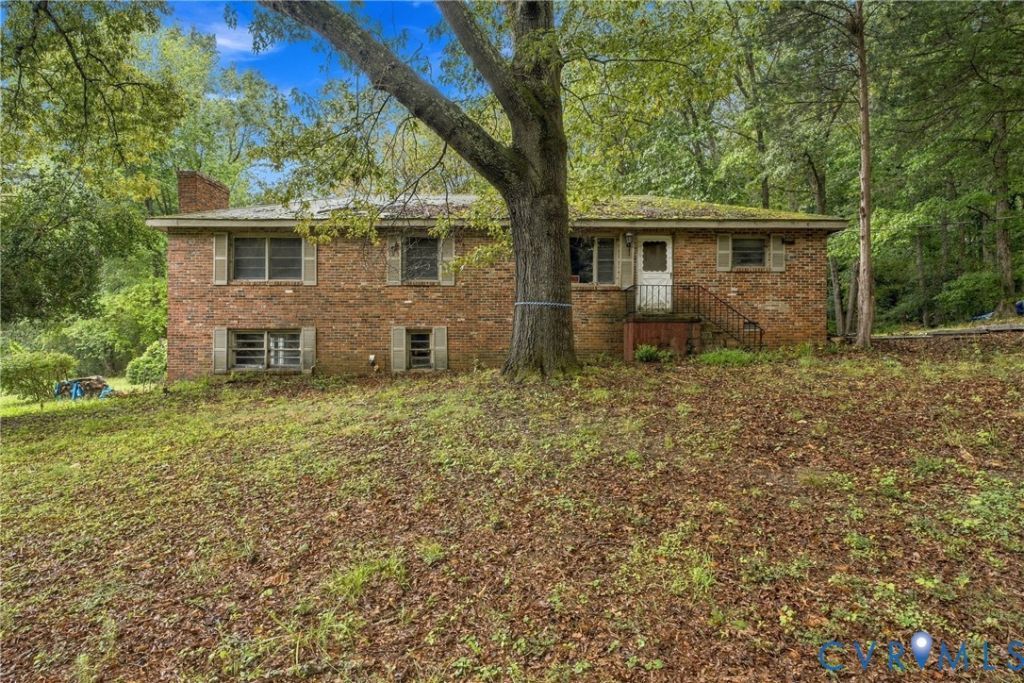
Opportunity awaits at 8150 Bradbury Rd! This solid brick home is situated on a mature, private 2.60-acre lot and offers 3 bedrooms, 2 full bathrooms, hardwood flooring in select rooms, and a kitchen with granite countertops. The basement provides additional space with great potential for a recreation room, home office, gym, or future finished living area. Reach out as there is opportunity to purchase an adjacent 3.31-acre parcel lot. This property offers even more room to expand, enjoy privacy, or make the land your own. Established surroundings, solid construction, generous acreage, and room to make thoughtful updates over time create a wonderful opportunity to build equity and personalize your home. Bring your ideas, add your personal style, and create something special on this peaceful, spacious property.
Property Features
Property Type: Residential - Single Family
Basement: Yes
Basement: Partially Finished, Walk-Out Access
Cooling: Central Air
Heating: Electric, Forced Air
Home Style: Ranch
Lot Size: 2.60 Acres
Roof Type: Composition
Stories: 1.0
Taxes: $2,075
Year Built: 1959
Feature Descriptions
Appliances: Cooktop, Gas Cooking, Microwave, Range, Refrigerator
Days on Site: 1
Disability Features:: Grab Bars
Exterior: Brick, Mixed, Plaster
Exterior: Out Building(s), Unpaved Driveway
Fencing: None
Fireplace: Masonry
Floor Features: Vinyl
Interior: Bedroom on Main Level, Ceiling Fan(s), En Suite Bathroom, Full Bath on Main Level, Fireplace, Laminate Counters, Bath in Primary Bedroom, Main Level Primary, Paneling/Wainscoting
Laundry: Washer Hookup, Dryer Hookup
Outbuilding(s): Yes
Parcel#: 837-686-8332
Parking: Driveway, Unpaved
Sewer: Septic Tank
Water: Well
Local Schools
High School: Varina
Middle School: Elko
Elementary School: Mehfoud
Listed By / Shown By
Listed By
Agency Name: Keller Williams Realty
Agency Contact: (540) 761-8432
Shown By
Agency Title: Joyner Fine Properties
Agency Phone: 804-270-9440

Estimate Your Payment
Estimated Payment
$ 1,509.97 per month $1,264.14 Principal & Interest $172.92 Property Tax $72.92 Homeowner's Insurance
8150 Bradbury Road | MLS# 2626528
This single family home located at 8150 Bradbury Road, Henrico, VA 23231 is currently listed for sale with an asking price of $250,000. This property was built in 1959 and has 3 bedrooms and 2 full baths with 1920 sq. ft. Bradbury Road is located in the Acreage subdivision. Search Acreage real estate on www.joynerfineproperties.com today.