
BEDS4
BATHS3 full 2 partial
SQUARE FEET4,441
MLS#2623351
STATUSActive
PROPERTY TYPEResidential - Single Family
SUBDIVISIONMeadows At Manakin
Property Description
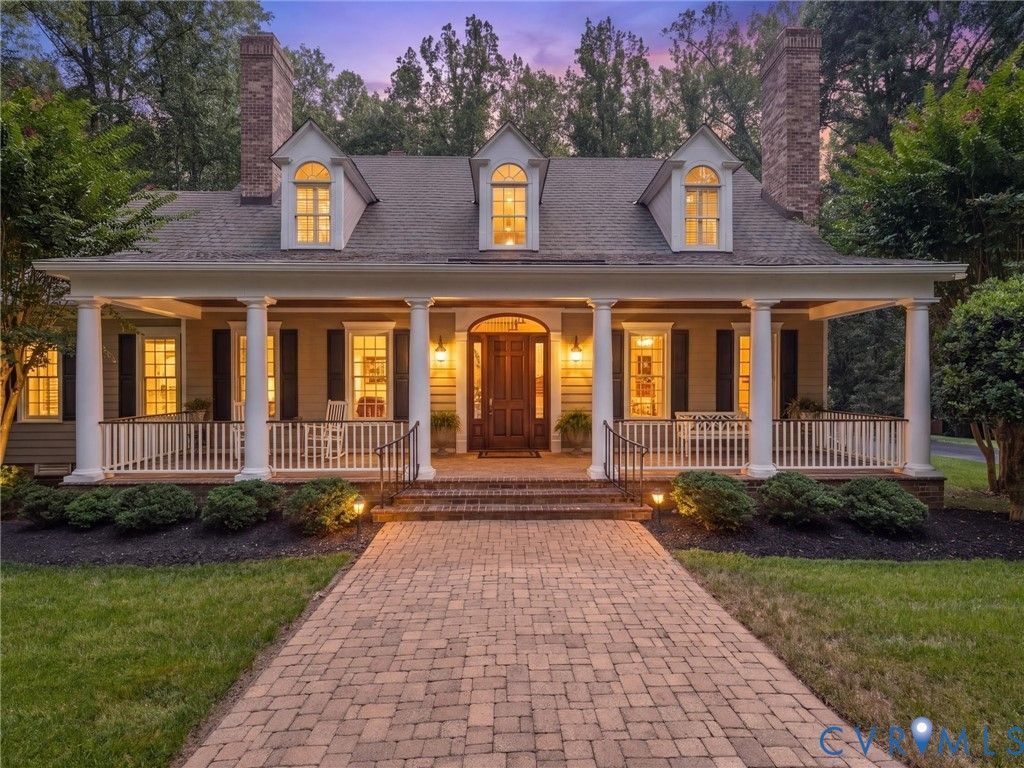
Welcome to this beautifully maintained William Poole-designed Cape offering 4,441 sq ft of finished living space with exceptional craftsmanship, custom details, and an ideal blend of comfort and functionality. The main level features a spacious foyer with marble entry, formal dining room with picture-frame molding, pocket doors, & triple crown molding & chair rail, an inviting living room with built-ins, custom arched bookcases, fireplace, & pocket doors, plus a stunning kitchen with Craftmade cabinetry, granite countertops, stainless appliances, double ovens, island, & double pantries. Family room features vaulted ceilings, wood floors, & a grand custom stone fireplace & mantle overlooking the rear porch and pool. The first-floor primary suite offers two walk-in closets, custom built-ins, a wall safe, & a renovated bath with steam shower. Upstairs are three additional bedrooms, two full baths, and a large recreation/playroom with reinforced flooring for a pool table. Custom features include four fireplaces with custom mantles, three gas fireplaces, Anderson doors and windows on the main level, plantation shutters, 9'+ ceilings, wood and tile flooring, French doors, recessed lighting, custom-built closets, integrated sound system, wet bar with icemaker, and abundant storage. The attached 2-car garage includes a workshop, half bath, and large storage room. Outside, enjoy Brazilian cherry porch decking, deck, outdoor sound system, fenced backyard, and landscaped, park-like grounds. The 550 sq ft gunite pool with stone paver decking is ideal for summer entertaining. Recent improvements include new units for the primary bedroom (2026), main level (2025), and top floor (2024); primary bath renovation (2026); exterior painting (2026); Bosch dishwasher (2025); and refinished main-level wood floors (2025). Community amenities include a boat ramp, dock, common areas, picnic area, and access to 140-acre Dover Lake for boating, fishing, kayaking. A rare lake-oriented lifestyle with exceptional living spaces and amenities!
Property Features
Property Type: Residential - Single Family
Basement: Crawl Space
Cooling: Heat Pump, Zoned
Fenced: Yes
Fireplaces: 4
Garage: 2 car attached
Heating: Electric, Forced Air, Heat Pump, Propane, Multi-Fuel, Z
Home Style: Cape Cod
Lot Size: 3.53 Acres
Roof Type: Composition
Stories: 1.0
Taxes: $7,897
Year Built: 2005
Feature Descriptions
Appliances: Double Oven, Dishwasher, Gas Cooking, Ice Maker, Propane Water Heater, Refrigerator
Body of Water: Dover Lake access
Community Features: Boat Facilities, Common Grounds/Area, Dock, Home Owners Association, Lake, Park, Pond
Door Features: French Doors, Insulated Doors
Exterior: Block, Drywall, Frame, HardiPlank Type
Exterior: Deck, Sprinkler/Irrigation, Paved Driveway
Fencing: Back Yard, Fenced, Partial
Fireplace: Gas, Masonry, Stone, Wood Burning
Floor Features: Carpet, Tile, Wood
Formal Dining: Yes
HOA Fee: 1920/ Annually
Interior: Wet Bar, Bookcases, Built-in Features, Balcony, Ceiling Fan(s), Separate/Formal Dining Room, Eat-in Kitchen, French Door(s)/Atrium Door(s), Fireplace, Granite Counters, High Ceilings, Kitchen Island, Main Level Primary, Recessed Lighting, Steam Shower, Cable TV, Walk-In Closet(s)
Lot: Landscaped
Parcel#: 57-32-0-5-0
Parking: Attached, Driveway, Garage, Garage Door Opener, Off Street, Paved, Workshop in Garage
Patio/Porch: Front Porch, Deck
Pool Features: Fenced, Gunite, In Ground, Pool Equipment, Pool
Sewer: Septic Tank
Water: Well
Water Features: Lake, Water Access, Walk to Water
Window: Thermal Windows
Room Sizes
Recreation: 23.4 x 23.4 Level - Second
Bedroom 4: 13.3 x 12.8 Level - Second
Bedroom 3: 14.0 x 11.0 Level - Second
Bedroom 2: 14.0 x 11.0 Level - Second
Primary Bedroom: 19.2 x 14.7 Level - First
Family Room: 19.6 x 16.4 Level - First
Laundry: 9.7 x 8.0 Level - First
Kitchen: 16.0 x 15.0 Level - First
Living Room: 16.5 x 14.3 Level - First
Dining Room: 15.0 x 12.8 Level - First
Foyer: 14.0 x 11.0 Level - First
Local Schools
High School: Goochland
Middle School: Goochland
Elementary School: Randolph
Listed By / Shown By
Listed By
Agency Name: Shaheen Ruth Martin & Fonville
Agency Contact: 804-337-3585
Shown By
Agency Title: Joyner Fine Properties
Agency Phone: 804-270-9440

Estimate Your Payment
Estimated Payment
$ 10,014.78 per month $8,846.42 Principal & Interest $658.08 Property Tax $510.27 Homeowner's Insurance
817 Dover Bluff Place | MLS# 2623351
This single family home located at 817 Dover Bluff Place , Manakin Sabot, VA 23103 is currently listed for sale with an asking price of $1,749,500. This property was built in 2005 and has 4 bedrooms and 3 full and 2 partial baths with 4441 sq. ft. Dover Bluff Place is located in the Meadows At Manakin subdivision. Search Meadows At Manakin real estate on www.joynerfineproperties.com today.