
BEDS3
BATHS2 full
SQUARE FEET1,135
MLS#VACV2011338
STATUSACTIVE
PROPERTY TYPEResidential - Single Family
SUBDIVISIONLAKE LAND OR
SCHOOLCAROLINE COUNTY PUBLIC SCHOOLS
Property Description
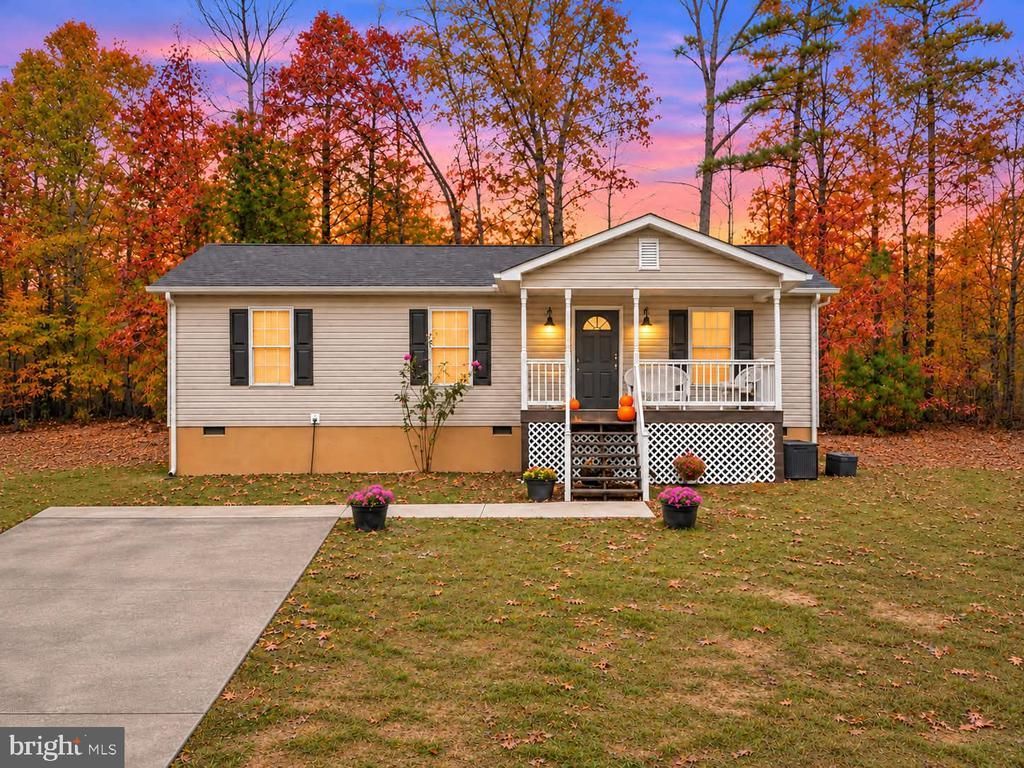
Space to spread out, room to entertain, and a lake community lifestyle to love! Welcome to 817 Laverne Drive, situated on an expansive 0.81-acre corner lot in the desirable gated community of Lake Land’Or. This inviting 3-bedroom, 2-bathroom home features an open floor plan with a comfortable flow for everyday living and entertaining. Updated light fixtures and 2-inch faux wood blinds throughout add a polished touch, while French doors provide convenient access to the backyard. Outdoor living shines with a covered front porch for your morning coffee, a back deck for gatherings, and a patio offering even more space to unwind. A fenced backyard area and built-in doggie door make outdoor access convenient for pets. The large concrete driveway provides generous parking, and a storage shed offers room for tools and outdoor equipment. Beyond your doorstep, enjoy Lake Land’Or’s extensive amenities, including two swimming pools, multiple lakes, two large parks, a dog park, campground, and fitness center. A community walking track is just around the corner, within walking distance of the home. With its spacious corner lot, inviting layout, and multiple outdoor living areas, 817 Laverne Drive offers a wonderful opportunity to enjoy life in a gated lake community. Schedule your showing today!
Property Features
Property Type: Residential - Single Family
Cooling: Central A/C
Fuel Type: Electric
Heating: Heat Pump(s)
Home Style: Ranch/Rambler
Lot Size: 0.81 Acres
Roof Type: Asphalt, Shingle
Stories: 1.0
Taxes: $872
Year Built: 2004
Feature Descriptions
Additional Structures: Above Grade, Below Grade
Appliances: Dishwasher, Oven/Range - Electric, Range Hood, Refrigerator, Water Heater
Community Amenities: Basketball Courts, Beach, Baseball Field, Boat Ramp, Boat Dock/Slip, Club House, Common Grounds, Dog Park, Exercise Room, Gated Community, Lake, Pickleball Courts, Picnic Area, Pier/Dock, Pool - Outdoor, Security, Shared Slip, Swimming Pool, Tennis Courts, Tot Lots/Playground, Water/Lake Privileges
Days on Site: 1
Exterior: Vinyl Siding
Exterior: Exterior Lighting, Gutter System, Sidewalks, Outbuilding(s), Private Beach
Fencing: Partially, Rear, Vinyl
Flooring: Luxury Vinyl Plank
HOA Fee: $1773.00/Annually
Interior: Attic, Bathroom - Walk-In Shower, Ceiling Fan(s), Combination Dining/Living, Combination Kitchen/Dining, Dining Area, Entry Level Bedroom, Family Room Off Kitchen, Floor Plan - Open, Kitchen - Table Space
Lot: Corner, Cleared, Front Yard, Open, Partly Wooded, Rear Yard, Private, Sloping
Lot Dimensions: 0.81 Acre(S)
Parking Features: Concrete Driveway
Parking Notes: 8 Total Parking Spaces
Pet Restrictions: No Pet Restrictions
Sewer: On Site Septic
SQFT Above Finished: 1135
SQFT Total Finished: 1135
Structure Type: Detached
Total Garage/Parking Spaces: 8
Utilities: Cable TV, Electric Available, Sewer Available, Water Available
Water: Community, Public
Water Access: Canoe/Kayak, Fishing Allowed, Private Access, Private Beach, Public Beach, Public Access, Swimming Allowed
Windows: Double Hung
Wooded: Yes
Local Schools
High School: CAROLINE
Middle School: CAROLINE
Elementary School: LEWIS AND CLARK
School District: CAROLINE COUNTY PUBLIC SCHOOLS
Listed By / Shown By
Listed By
Agency Name: EXP Realty, LLC
Agency Phone: 8668257169
Shown By
Agency Title: Joyner Fine Properties
Agency Phone: 804-270-9440

Estimate Your Payment
Estimated Payment
$ 1,784.09 per month $1,618.09 Principal & Interest $72.67 Property Tax $93.33 Homeowner's Insurance
817 Laverne Drive | MLS# VACV2011338
This single family home located at 817 Laverne Drive, Ruther Glen, VA 22546 is currently listed for sale with an asking price of $319,999. This property was built in 2004 and has 3 bedrooms and 2 full baths with 1135 sq. ft. Laverne Drive is located in the LAKE LAND OR subdivision within the CAROLINE COUNTY PUBLIC SCHOOLS school district. Search LAKE LAND OR real estate on www.joynerfineproperties.com today.