
BEDS3
BATHS2 full
SQUARE FEET1,325
MLS#2630789
STATUSActive
PROPERTY TYPEResidential - Single Family
SUBDIVISIONCherrydale
Property Description
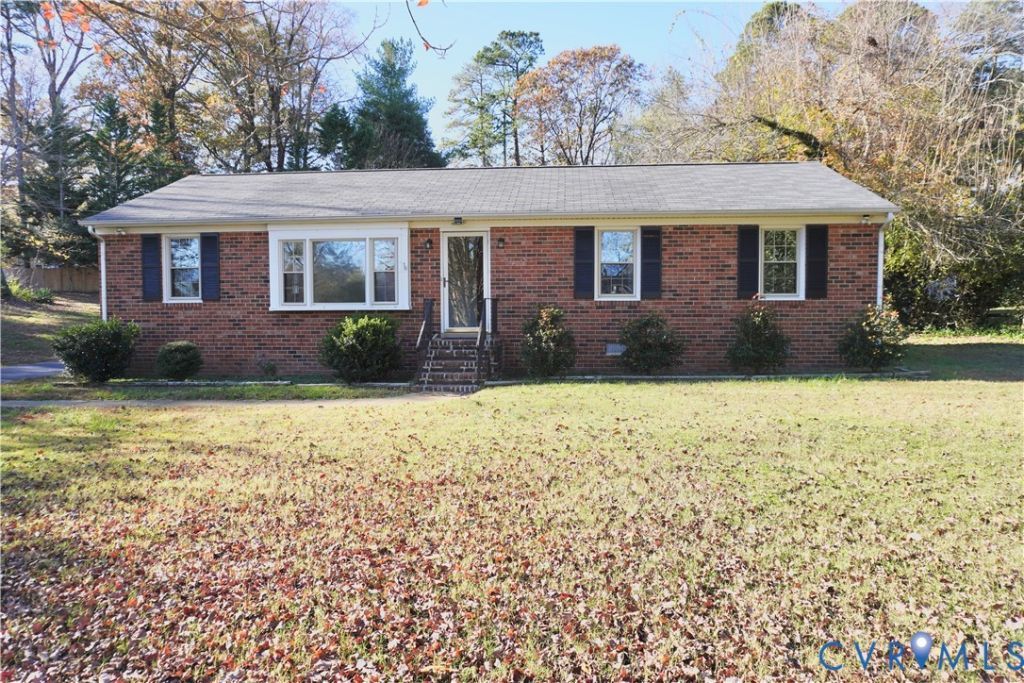
Brick Rancher Sitting on Over Half Acre Lot in the Cherrydale Subdivision! Enter through the front door to the sunny formal living room with Hardwood flooring, formal dining room with wood floors & chair rail opening to the kitchen with tile floors, all appliances conveys & door leading to the family room with new carpet flooring, brick fireplace & ceiling fan with light. The primary bedroom has wood floors, double closet with sliding mirror doors, ceiling with light plus its own bath with a tiled shower, two add plus two additional bedrooms with wood floors & a hall bath with a tiled tub/shower combo with sliding glass door. Other amenities include the oversize two car detached garage & electric heat pump/central air. Enjoy entertaining friends & family on the large rear deck overlooking your fenced back yard. Walk to Lake/ Pond for fishing or Kayaking. Playground across from Pond. Don't Let This One Slip By! come take a look!
Property Features
Property Type: Residential - Single Family
Basement: Crawl Space
Cooling: Central Air
Garage: 2
Heating: Electric
Home Style: Ranch
Lot Size: 0.62 Acres
Roof Type: Composition
Stories: 1.0
Taxes: $2,646
Year Built: 1970
Feature Descriptions
Appliances: Dryer, Electric Cooking, Electric Water Heater, Microwave, Refrigerator, Stove, Washer
Body of Water: Pond
Community Features: Lake, Playground, Park, Pond
Days on Site: 1
Disability Features:: Accessibility Features, Accessible Full Bath, Accessible Bedroom, Accessible Kitchen
Exterior: Brick, Drywall
Exterior: Out Building(s), Paved Driveway
Fencing: None
Fireplace: Decorative
Floor Features: Partially Carpeted, Wood
Formal Dining: Yes
Interior: Bedroom on Main Level, Bay Window, Separate/Formal Dining Room, En Suite Bathroom, Full Bath on Main Level, Laminate Counters, Bath in Primary Bedroom, Main Level Primary, Cable TV
Lot: Corner Lot, Level
Outbuilding(s): Yes
Parcel#: 8725-23-4136
Parking: Circular Driveway, Driveway, Detached, Garage, Paved
Patio/Porch: Stoop
Security: Smoke Detector(s)
Sewer: Public Sewer
Special View Info: Water
Water: Public
Water Features: Lake, Water Access, Walk to Water
Room Sizes
Primary Bedroom: 11.0 x 13.10 Level - First
Bedroom 3: 12.0 x 11.0 Level - First
Bedroom 2: 8.0 x 10.0 Level - First
Great Room: 17.0 x 0.0 Level - First
Living Room: 15.11 x 12.0 Level - First
Dining Room: 10.7 x 9.0 Level - First
Kitchen: 14.0 x 10.7 Level - First
Local Schools
High School: Mechanicsville
Middle School: Bell Creek Middle
Elementary School: Laurel Meadow
Listed By / Shown By
Listed By
Agency Name: Cowan Realty LLC
Shown By
Agency Title: Joyner Fine Properties
Agency Phone: 804-270-9440

Estimate Your Payment
Estimated Payment
$ 2,193.99 per month $1,865.86 Principal & Interest $220.50 Property Tax $107.63 Homeowner's Insurance
8171 Woodbridge Road | MLS# 2630789
This single family home located at 8171 Woodbridge Road, Mechanicsville, VA 23111 is currently listed for sale with an asking price of $369,000. This property was built in 1970 and has 3 bedrooms and 2 full baths with 1325 sq. ft. Woodbridge Road is located in the Cherrydale subdivision. Search Cherrydale real estate on www.joynerfineproperties.com today.