
BEDS3
BATHS2 full 1 partial
SQUARE FEET3,398
MLS#VANV2002304
STATUSACTIVE
PROPERTY TYPEResidential - Townhouse
SUBDIVISIONWESTBAY
SCHOOLNORTHUMBERLAND COUNTY PUBLIC SCHOOLS
Property Description
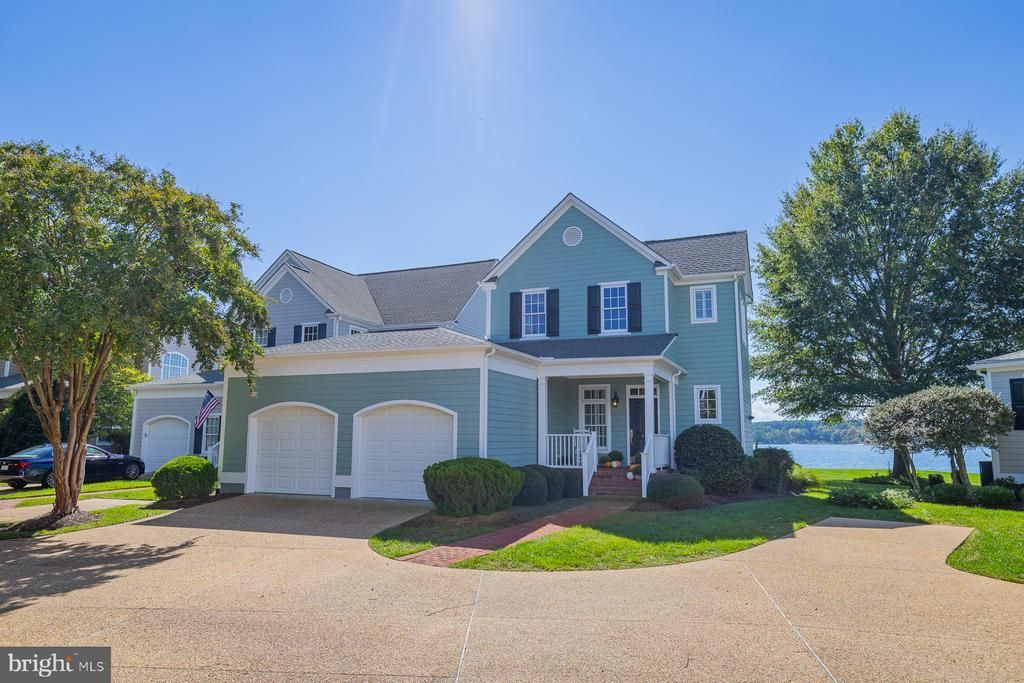
Discover refined waterfront living in an exclusive gated enclave of just 18 residences, positioned where Indian Creek and Bells Creek meet the Chesapeake Bay. This elegant waterfront home is ideally situated for sweeping panoramic water views from nearly every room. The property includes a private assigned deep-water boat slip and boasts a rare two bay garage. The thoughtfully designed floor plan features a first-floor owner's suite with water views, walk-in closets, and an ensuite bath with jetted tub and separate shower. Floor-to-ceiling windows fill the open living spaces with natural light, highlighting hardwood floors and a gas fireplace. Upstairs, a spacious family room, study/storage area, and two guest bedrooms with access to a waterside balcony provide exceptional comfort for family and guests. Recent upgrades include new carpet throughout the owner's suite and second level. Outside, a private waterside patio offers the perfect setting for entertaining or enjoying spectacular sunsets. A community pool, clubhouse, and professionally maintained grounds complete this exceptional low-maintenance waterfront lifestyle.
Property Features
Property Type: Residential - Townhouse
Cooling: Ceiling Fan(s), Central A/C, Heat Pump(s)
Fireplaces: 1
Fuel Type: Electric
Garage: 2
Heating: Forced Air, Heat Pump(s)
Home Style: Side-by-Side
Lot Size: 0.09 Acres
Roof Type: Composite
Stories: 2.0
Taxes: $6,250
Year Built: 2005
Feature Descriptions
Additional Structures: Above Grade
Appliances: Dishwasher, Dryer, Microwave, Oven - Single, Refrigerator, Stove, Washer, Water Heater - Tankless
Community Amenities: Boat Dock/Slip, Gated Community, Pier/Dock, Pool - Outdoor
Electric: 200+ Amp Service
Exterior: HardiPlank Type
Exterior: Sidewalks, Lawn Sprinkler
Fireplace: Gas/Propane
Flooring: Carpet, Tile/Brick, Wood
HOA Fee: $2575.00/Quarterly
Interior: Attic, Bathroom - Walk-In Shower, Bathroom - Tub Shower, Built-Ins, Carpet, Ceiling Fan(s), Crown Moldings, Dining Area, Entry Level Bedroom, Floor Plan - Open, Kitchen - Island, Primary Bedroom - Bay Front, Walk-in Closet(s), Window Treatments, Wood Floors
Lake Name: Indian Creek
Lot: Cul-de-sac, Rip-Rapped
Lot Dimensions: 0.09 Acre(S)
Number of Rooms: 9
Parking Features: Paved Driveway
Parking Notes: 4 Total Parking Spaces
Sewer: Septic Exists
Special View Info: Bay, Water
SQFT Above Finished: 3398
SQFT Total Finished: 3398
Structure Type: End of Row/Townhouse
Total Garage/Parking Spaces: 4
Utilities: Cable TV Available, Electric Available, Propane - Community, Water Available, Other
Water: Community
Water Access: Private Access
Waterfront: Private Dock Site
Local Schools
High School: NORTHUMBERLAND
Middle School: NORTHUMBERLAND
Elementary School: NORTHUMBERLAND
School District: NORTHUMBERLAND COUNTY PUBLIC SCHOOLS
Listed By / Shown By
Listed By
Agency Name: Cobblestone Realty Inc.
Agency Phone: 5402264719
Shown By
Agency Title: Joyner Fine Properties
Agency Phone: 804-270-9440

Estimate Your Payment
Estimated Payment
$ 7,206.10 per month $6,320.68 Principal & Interest $520.83 Property Tax $364.58 Homeowner's Insurance
82 Westbay Drive | MLS# VANV2002304
This townhouse located at 82 Westbay Drive , Kilmarnock, VA 22482 is currently listed for sale with an asking price of $1,250,000. This property was built in 2005 and has 3 bedrooms and 2 full and 1 partial baths with 3398 sq. ft. Westbay Drive is located in the WESTBAY subdivision within the NORTHUMBERLAND COUNTY PUBLIC SCHOOLS school district. Search WESTBAY real estate on www.joynerfineproperties.com today.