
BEDS4
BATHS2 full 1 partial
SQUARE FEET2,594
MLS#VAFX2340360
STATUSACTIVE
PROPERTY TYPEResidential - Single Family
SUBDIVISIONLORTON
SCHOOLFAIRFAX COUNTY PUBLIC SCHOOLS
Property Description
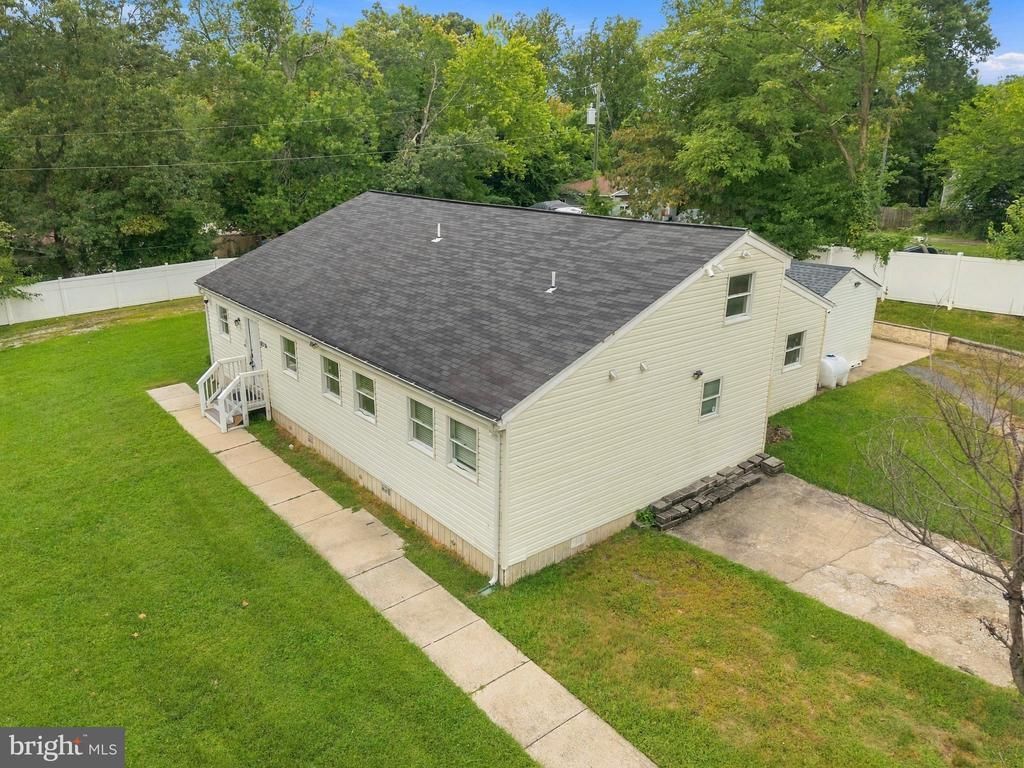
Nestled on a quiet street, this well maintained rambler offers comfortable one level living, and welcomes you with a circular driveway that runs from the front to the back of the home. The sun-filled interior features a truly open concept floorplan, durable ceramic tile and laminate floors, recessed lighting and a fresh neutral color palette throughout. The light and bright kitchen is a chef’s dream with stainless steel appliances, granite countertops, island and opens to a sprawling open space fit for a dining room and multiple living/family areas however you can imagine. The primary bedroom is the perfect retreat with an ensuite bathroom plus multiple closets including a spacious walk-in closet. 2 additional bedrooms share a nicely appointed bathroom. The fourth bed/flex room at the front of the house offers countless options. Enjoy evenings letting your stresses fade away or entertaining on the concrete patio overlooking a partially fenced backyard with an oversized shed. Room for your RV or boat. Seconds to groceries, restaurants, entertainment & major commuting routes. Don’t Miss Out!
Property Features
Property Type: Residential - Single Family
Cooling: Central A/C
Fuel Type: Electric
Heating: Heat Pump(s)
Home Style: Ranch/Rambler
Lot Size: 0.69 Acres
Stories: 1.0
Taxes: $6,172
Year Built: 1988
Feature Descriptions
Accessibility: 2+ Access Exits, No Stairs
Additional Structures: Above Grade
Days on Site: 8
Exterior: Mixed
Lot Dimensions: 0.69 Acre(S)
Pet Restrictions: No Pet Restrictions
Sewer: Public Sewer
SQFT Above Finished: 2594
SQFT Total Finished: 2594
Structure Type: Detached
Water: Public
Local Schools
High School: SOUTH COUNTY
Middle School: SOUTH COUNTY
Elementary School: HALLEY
School District: FAIRFAX COUNTY PUBLIC SCHOOLS
Listed By / Shown By
Listed By
Agency Name: Real Broker, LLC
Agency Phone: 8554500442
Shown By
Agency Title: Joyner Fine Properties
Agency Phone: 804-270-9440

Estimate Your Payment
Estimated Payment
$ 4,338.30 per month $3,615.43 Principal & Interest $514.33 Property Tax $208.54 Homeowner's Insurance
8200 Legion Drive | MLS# VAFX2340360
This single family home located at 8200 Legion Drive, Lorton, VA 22079 is currently listed for sale with an asking price of $715,000. This property was built in 1988 and has 4 bedrooms and 2 full and 1 partial baths with 2594 sq. ft. Legion Drive is located in the LORTON subdivision within the FAIRFAX COUNTY PUBLIC SCHOOLS school district. Search LORTON real estate on www.joynerfineproperties.com today.