
BEDS6
BATHS3 full 1 partial
SQUARE FEET4,257
MLS#VASP2047252
STATUSACTIVE
PROPERTY TYPEResidential - Single Family
SUBDIVISIONESTATES OF CHANCELLORSVILLE
SCHOOLSPOTSYLVANIA COUNTY PUBLIC SCHOOLS
Property Description
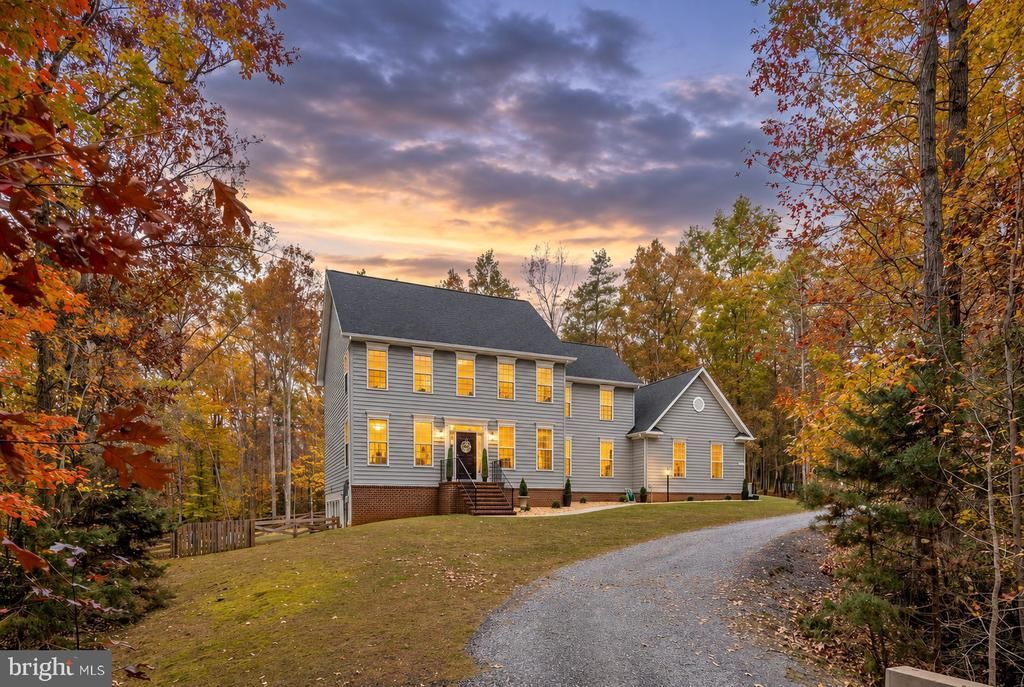
Welcome to 8204 Old Mineral Springs Road in the Estates of Chancellorsville, a beautiful community known for its spacious homesites, attractive homes, and peaceful surroundings. This one-owner home was built by American Heritage Homes and features a customized Keswick floor plan designed with comfort and space in mind. The original design was modified to create two larger upper-level bedrooms, giving the home an even more spacious feel. Upstairs, you'll find four bedrooms and two full bathrooms, with plenty of room for everyone to spread out. The main level has everything you could want, including an additional bedroom and half bath, a private home office, formal dining room, and a spacious family room that opens to a gorgeous gourmet kitchen with soft-close cabinets and drawers galore! Updated in 2024! The oversized island is truly the centerpiece of the kitchen, offering tons of prep space, seating, and room for everyone to gather. A walk-in pantry provides plenty of additional storage. And if technology matters to you, this home has some serious upgrades! Whether you're working from home, gaming, streaming, or doing all three, you'll appreciate the business-class TP-Link Omada network with WiFi 6 access points on every level, hardwired network connections in multiple rooms, and a 2.5Gb-capable router. It's a setup designed for excellent whole-house connectivity and high-performance networking. Smart-home features include app-controlled lighting, exterior security cameras, whole-house smart smoke and carbon monoxide detectors with phone alerts, and a WiFi-enabled garage door opener. Even better, the home has a dedicated cable pathway from the basement to the attic, making future network upgrades easier. The garage is wired with a dedicated 30 amp / 240v outlet that is suitable for a Level 2 EV charger. One of the home's best features is the fully finished walk-out basement, currently set up for multigenerational living. With 9ft ceilings, a 6th bedroom, kitchenette, accessible full bathroom, and comfortable living space, it's a great setup for extended family, guests, or anyone who could use a little extra privacy and independence. Outside, you'll find even more to love! The fenced rear yard offers plenty of room to enjoy the outdoors, while the beautiful stamped concrete patio is the perfect spot for grilling, entertaining, or simply relaxing at the end of the day. And if you appreciate a little peace and quiet, you're going to love it here. Enjoy your morning coffee, watch the wildlife wander through, and take in the natural surroundings that make this neighborhood so special. It's the kind of setting where you can truly unwind and enjoy being home. The Estates of Chancellorsville offers the space and privacy of a more rural setting without sacrificing convenience. Shopping, restaurants, commuter routes, and downtown Fredericksburg are all within easy reach. The home is located within the sought-after school district of Chancellor Elementary, Ni River Middle, and Riverbend High School - GO BEARS! If you've been looking for a home with plenty of space, a flexible floor plan, modern technology, and room for everyone to have their own place, 8204 Old Mineral Springs Road is definitely one you'll want to see! Please note: The property has a four-bedroom septic perc/approval, although the home's current layout includes additional rooms used as bedrooms or sleeping areas.
Property Features
Property Type: Residential - Single Family
Basement: Yes
Cooling: Ceiling Fan(s), Central A/C
Fireplaces: 1
Fuel Type: Electric, Natural Gas
Garage: 2
Heating: Zoned, Central
Home Style: Colonial
Lot Size: 2.69 Acres
Roof Type: Architectural Shingle
Stories: 2.0
Taxes: $4,821
Year Built: 2014
Feature Descriptions
Additional Structures: Above Grade, Below Grade
Appliances: Built-In Microwave, Dishwasher, Disposal, Dryer - Front Loading, Energy Efficient Appliances, Exhaust Fan, Extra Refrigerator/Freezer, Oven - Self Cleaning, Oven/Range - Gas, Refrigerator, Water Heater, Washer/Dryer Stacked, Washer - Front Loading
Community Amenities: Common Grounds
Exterior: Block, Blown-In Insulation, Brick, Concrete, Frame, Vin
Fencing: Wood
Fireplace: Gas/Propane
Flooring: Carpet, Ceramic Tile, Hardwood, Luxury Vinyl Plank
HOA Fee: $200.00/Annually
Interior: Ceiling Fan(s), Butlers Pantry, Bathroom - Walk-In Shower, Bathroom - Tub Shower, Bathroom - Soaking Tub, Attic, Carpet, Crown Moldings, Dining Area, Family Room Off Kitchen, Floor Plan - Open, Formal/Separate Dining Room, Kitchen - Gourmet, Kitchen - Island, Pantry, Primary Bath(s), Recessed Lighting, Upgraded Countertops, Walk-in Closet(s), Wet/Dry Bar, Water Treat System, Wine Storage, Wood Floors
Lot: Partly Wooded, Private, Rear Yard, Stream/Creek, Trees/Wooded
Lot Dimensions: 2.69 Acre(S)
Number of Rooms: 12
Parking Features: Private, Gravel Driveway
Parking Notes: 8 Total Parking Spaces
Pet Restrictions: No Pet Restrictions
Sewer: On Site Septic, Septic < # of BR
Special View Info: Trees/Woods
SQFT Above Finished: 2926
SQFT Below Finished: 1331
SQFT Total Finished: 4257
Structure Type: Detached
Total Garage/Parking Spaces: 8
Water: Well
Wooded: Yes
Local Schools
High School: RIVERBEND
Middle School: NI RIVER
Elementary School: CHANCELLOR
School District: SPOTSYLVANIA COUNTY PUBLIC SCHOOLS
Listed By / Shown By
Listed By
Agency Name: Berkshire Hathaway HomeServices PenFed Realty
Agency Phone: 5403717653
Shown By
Agency Title: Joyner Fine Properties
Agency Phone: 804-270-9440

Estimate Your Payment
Estimated Payment
$ 4,461.04 per month $3,837.92 Principal & Interest $401.75 Property Tax $221.38 Homeowner's Insurance
8204 Old Mineral Springs Road | MLS# VASP2047252
This single family home located at 8204 Old Mineral Springs Road, Fredericksburg, VA 22407 is currently listed for sale with an asking price of $759,000. This property was built in 2014 and has 6 bedrooms and 3 full and 1 partial baths with 4257 sq. ft. Old Mineral Springs Road is located in the ESTATES OF CHANCELLORSVILLE subdivision within the SPOTSYLVANIA COUNTY PUBLIC SCHOOLS school district. Search ESTATES OF CHANCELLORSVILLE real estate on www.joynerfineproperties.com today.