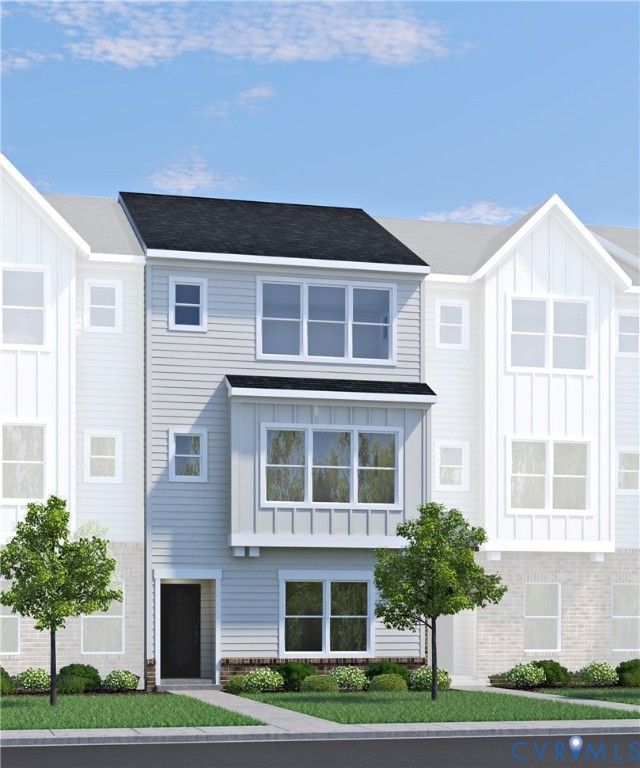

BEDS3
BATHS3 full 1 partial
SQUARE FEET1,590
MLS#2623181
STATUSPending
PROPERTY TYPEResidential - Townhouse
SUBDIVISIONEdgebrook
Property Description
Amherst MA End Unit - Home is under construction. List price includes structural and design options.
Property Features
Property Type: Residential - Townhouse
Cooling: Central Air
Garage: 1 car attached
Heating: Forced Air, Natural Gas
Home Style: Row House
Roof Type: Shingle
Stories: 3.0
Taxes: $3,626
Year Built: 2026
Feature Descriptions
Appliances: Dishwasher, Gas Cooking, Gas Water Heater, Microwave, Oven, Tankless Water Heater
Association Amenities: Management
Community Features: Common Grounds/Area, Home Owners Association, Trails/Paths
Days on Site: 56
Exterior: Vinyl Siding, Wood Siding
Exterior: SprinklerIrrigation, Paved Driveway
Floor Features: Partially Carpeted, Vinyl
HOA Fee: 125/ Monthly
Interior: Bedroom on Main Level, Dining Area, Double Vanity, En Suite Bathroom, Full Bath on Main Level, Granite Counters, High Ceilings, Kitchen Island, Bath in Primary Bedroom, Pantry, Walk-In Closet(s)
Parcel#: 786-767-1776
Parking: Alley Access, Attached, Direct Access, Driveway, Garage, Paved, Garage Faces Rear, Garage Faces Side
Sewer: Public Sewer
Water: Public
Room Sizes
Primary Bedroom: 12.5 x 13.9 Level - Third
Primary Bedroom: 11.0 x 13.9 Level - Third
Family Room: 13.7 x 15.3 Level - Second
Dining Room: 9.0 x 15.3 Level - Second
Kitchen: 10.4 x 15.3 Level - Second
Bedroom 3: 12.11 x 11.8 Level - First
Local Schools
High School: Hermitage
Middle School: Brookland
Elementary School: Longdale
Listed By / Shown By
Listed By
Agency Name: HHHunt Realty Inc
Shown By
Agency Title: Joyner Fine Properties
Agency Phone: 804-270-9440

Estimate Your Payment
Estimated Payment
$ 2,531.38 per month $2,107.64 Principal & Interest $302.17 Property Tax $121.57 Homeowner's Insurance
821 Springs Edge Avenue | MLS# 2623181
This townhouse located at 821 Springs Edge Avenue, Glen Allen, VA 23059 is currently listed for sale with an asking price of $416,815. This property was built in 2026 and has 3 bedrooms and 3 full and 1 partial baths with 1590 sq. ft. Springs Edge Avenue is located in the Edgebrook subdivision. Search Edgebrook real estate on www.joynerfineproperties.com today.