
BEDS4
BATHS2 full 1 partial
SQUARE FEET2,052
MLS#2627379
STATUSActive
PROPERTY TYPEResidential - Single Family - Manufactured
Property Description
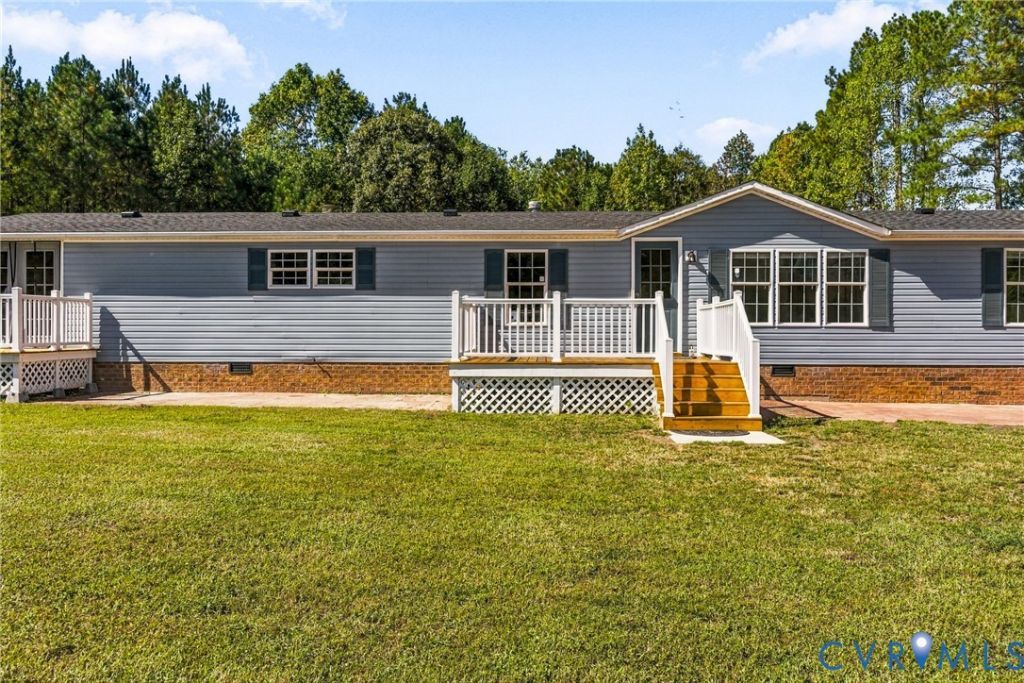
Room to breathe, room to grow, and a home that's ready the day you move in. Set back from the road on 4.72 private acres in Dinwiddie, this fully renovated 4-bedroom, 2.5-bath home offers single-level living with space to spread out. Inside, the spacious kitchen and den combination is the heart of the home, with plenty of room to cook, gather, and unwind. The primary suite is a true retreat, with a fully updated private bath featuring a new shower, vanity, and tile, plus an oversized walk-in closet and its own door out to a private deck. Outside, enjoy morning coffee on the fully rebuilt front deck and relaxed evenings on the rebuilt back deck. The double-fenced rear yard is ready for pets or animals, with room for gardens and outbuildings. Two sheds and a carport add storage and covered parking. Peace of mind comes standard: a new roof, a generator that conveys, and no HOA, all with convenient access to I-85. Even better, the seller is offering to help with the buyer's closing costs and/or an interest rate buydown to make this home more affordable. Schedule your showing today.
Property Features
Property Type: Residential - Single Family - Manufactured
Basement: Other
Cooling: Central Air
Fireplaces: 1
Heating: Forced Air, Propane
Home Style: Manufactured Home
Lot Size: 4.72 Acres
Roof Type: Shingle
Stories: 1.0
Taxes: $1,501
Year Built: 2000
Feature Descriptions
Appliances: Cooktop, Dishwasher, Gas Cooking, Propane Water Heater, Range, Refrigerator
Days on Site: 1
Exterior: Frame, Vinyl Siding
Exterior: Deck, Storage, Shed
Fencing: Chain Link, None
Fireplace: Gas
Interior: Bedroom on Main Level, En Suite Bathroom, Full Bath on Main Level
Parcel#: 14770
Parking: Covered, Carport, No Garage, Oversized
Patio/Porch: Rear Porch, Deck
Security: Smoke Detector(s)
Sewer: Septic Tank
Water: Well
Room Sizes
Dining Room: 11.6 x 8.3 Level - First
Kitchen: 15.4 x 28.4 Level - First
Living Room: 17.7 x 12.8 Level - First
Additional Room: 13.7 x 12.8 Level - First
Bedroom 3: 11.3 x 12.7 Level - First
Bedroom 2: 12.8 x 9.6 Level - First
Primary Bedroom: 12.6 x 14.4 Level - First
Local Schools
High School: Dinwiddie
Middle School: Dinwiddie
Elementary School: Dinwiddie
Listed By / Shown By
Listed By
Agency Name: United Real Estate Richmond
Shown By
Agency Title: Joyner Fine Properties
Agency Phone: 804-270-9440

Estimate Your Payment
Estimated Payment
$ 2,371.33 per month $2,123.75 Principal & Interest $125.08 Property Tax $122.50 Homeowner's Insurance
8211 Brills Road | MLS# 2627379
This single family home located at 8211 Brills Road, Dinwiddie, VA 23872 is currently listed for sale with an asking price of $420,000. This property was built in 2000 and has 4 bedrooms and 2 full and 1 partial baths with 2052 sq. ft. Search Dinwiddie real estate on www.joynerfineproperties.com today.