
BEDS3
BATHS2 full
SQUARE FEET1,554
MLS#2621860
STATUSPending
PROPERTY TYPEResidential - Single Family
SUBDIVISIONSedgefield Manor
Property Description
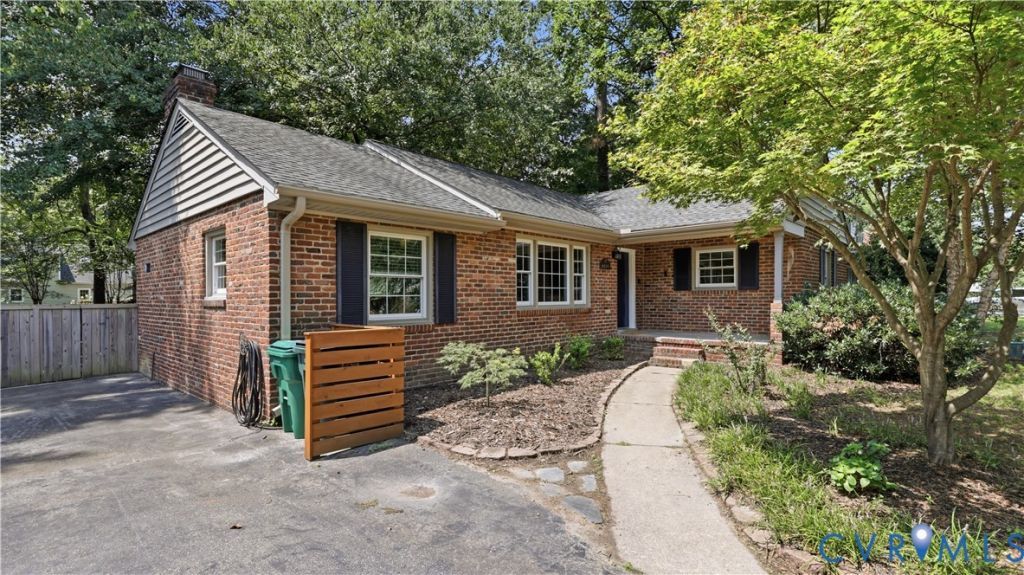
Welcome to 8219 Galway Lane! This handsome brick rancher offers 3 bedrooms, 2 full baths and 1,554 sq ft on one level. Hardwood floors throughout and freshly painted throughout. Large living room with picture window and built in entertainment wall with storage. Formal dining room with new light fixture, decorative molding and direct access to kitchen. Kitchen features white cabinetry, Stainless Steel Appliances and loads of storage in the custom pantry. Sunken family room with woodburning fireplace, built-in shelving, tile flooring and shiplap ceilings. True mudroom with washer/dryer hook ups, water heater, extra shelving and access to rear yard. Primary bedroom with walk-in closet and full private bath (low curb shower). Two additional bedrooms with ceiling fans, ample closet space and shared full bath in hall. Full bath in hallway with tub/shower combo, ceramic tile surround and tile floors. Exterior Features: Paved driveway, additional parking in front, fenced rear yard and detached storage shed. Close to all shopping and interstates.
Property Features
Property Type: Residential - Single Family
Basement: Crawl Space
Cooling: Central Air, Heat Pump
Fenced: Yes
Fireplaces: 1
Heating: Electric, Heat Pump
Home Style: Ranch
Lot Size: 0.26 Acres
Roof Type: Shingle
Stories: 1.0
Taxes: $2,683
Year Built: 1961
Feature Descriptions
Appliances: Dishwasher, Electric Cooking, Electric Water Heater, Microwave, Stove
Days on Site: 2
Exterior: Porch, Storage, Shed, Paved Driveway
Exterior: Brick, Frame
Fencing: Back Yard, Fenced
Fireplace: Masonry, Wood Burning
Floor Features: Ceramic Tile, Wood
Formal Dining: Yes
Interior: Bookcases, Built-in Features, Bedroom on Main Level, Ceiling Fan(s), Separate/Formal Dining Room, Fireplace, High Speed Internet, Bath in Primary Bedroom, Main Level Primary, Pantry, Cable TV, Wired for Data, Walk-In Closet(s)
Laundry: Washer Hookup, Dryer Hookup
Lot: Landscaped, Level
Parcel#: 774-753-5766
Parking: Driveway, Paved
Patio/Porch: Front Porch, Porch
Sewer: Public Sewer
Topography: Level
Water: Public
Window: Thermal Windows
Local Schools
High School: Hermitage
Middle School: Moody
Elementary School: Holladay
Listed By / Shown By
Listed By
Agency Name: The Dunivan Co, Inc
Shown By
Agency Title: Joyner Fine Properties
Agency Phone: 804-270-9440

Estimate Your Payment
Estimated Payment
$ 2,229.16 per month $1,896.20 Principal & Interest $223.58 Property Tax $109.38 Homeowner's Insurance
8219 Galway Lane | MLS# 2621860
This single family home located at 8219 Galway Lane, Henrico, VA 23228 is currently listed for sale with an asking price of $375,000. This property was built in 1961 and has 3 bedrooms and 2 full baths with 1554 sq. ft. Galway Lane is located in the Sedgefield Manor subdivision. Search Sedgefield Manor real estate on www.joynerfineproperties.com today.