
BEDS2
BATHS2 full 1 partial
SQUARE FEET1,739
MLS#VAFX2315302
STATUSACTIVE UNDER CONTRACT
PROPERTY TYPEResidential - Condominium
SUBDIVISIONONE PARK CREST
SCHOOLFAIRFAX COUNTY PUBLIC SCHOOLS
Property Description
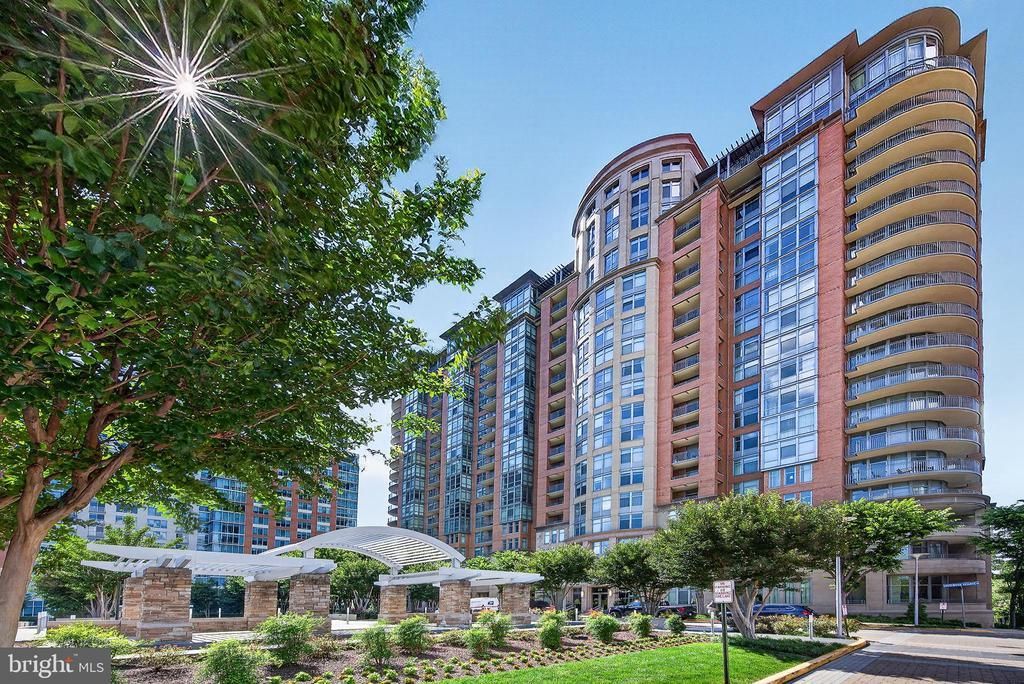
Exceptional Opportunity at One Park Crest! Seller has found their home of choice and is offering this luxury corner residence at $100,000 below market value! Rarely available, this spacious 2BR/2.5BA corner unit offers over 1,700 sq. ft., plus 2 coveted parking spaces conveniently located near the building entrance. Floor-to-ceiling panoramic windows fill the home with natural light and overlook expansive open green space, creating beautiful views and a sense of privacy rarely found in the heart of Tysons. The elegant open-concept floor plan flows seamlessly from the spacious living and dining areas to a curved private balcony. The gourmet kitchen features 42" cherry cabinetry, granite countertops, stainless steel appliances, gas cooktop, wall oven, ample counter space, and breakfast bar. Both generously sized bedrooms feature private en-suite baths and abundant closet space, with an additional powder room for guests. New HVAC installed in 2024. Enjoy premier One Park Crest amenities including a spectacular 18th-floor rooftop pool and party room, fitness center, meeting room, and 24-hour concierge. Unbeatable location next to Harris Teeter and Starbucks and just minutes to Tysons Galleria, Tysons Corner Center, Metro, I-495, I-66, Route 267, shopping, dining, and entertainment. Luxury, space, views, 2 parking spaces, storage, and an exceptional Tysons location—all in one remarkable home!
Property Features
Property Type: Residential - Condominium
Cooling: Central A/C
Fuel Type: Natural Gas
Garage: 2
Heating: Forced Air
Home Style: Unit/Flat
Stories: 1.0
Taxes: $9,724
Year Built: 2008
Feature Descriptions
Accessibility: Elevator
Additional Structures: Above Grade, Below Grade
Appliances: Built-In Microwave, Dishwasher, Disposal, Dryer, Washer, Oven - Wall, Refrigerator, Cooktop, Oven - Single
Building Name: ONE PARK CREST CONDO
Community Amenities: Concierge, Billiard Room, Elevator, Exercise Room, Pool - Rooftop, Reserved/Assigned Parking, Security
Condo/Coop Fee: $893.59/Monthly
Days on Site: 165
Interior: Entry Level Bedroom
Parking Features: Assigned
Parking Notes: 2 Total Parking Spaces
Pet Restrictions: Cats OK, Dogs OK
Sewer: Public Sewer
Special View Info: Garden/Lawn, Trees/Woods
SQFT Above Finished: 1739
SQFT Total Finished: 1739
Structure Type: Unit/Flat/Apartment
Total Garage/Parking Spaces: 2
Utilities: Water Available, Electric Available, Natural Gas Available, Sewer Available
Water: Public
Windows: Double Pane, Double Hung
Local Schools
High School: MCLEAN
Middle School: LONGFELLOW
Elementary School: SPRING HILL
School District: FAIRFAX COUNTY PUBLIC SCHOOLS
Listed By / Shown By
Listed By
Agency Name: Samson Properties
Agency Phone: 7033788810
Shown By
Agency Title: Joyner Fine Properties
Agency Phone: 804-270-9440

Estimate Your Payment
Estimated Payment
$ 5,623.19 per month $4,550.38 Principal & Interest $810.33 Property Tax $262.47 Homeowner's Insurance
8220 Crestwood Heights Drive, Unit 407 | MLS# VAFX2315302
This condo located at 8220 Crestwood Heights Drive, Unit 407, McLean, VA 22102 is currently listed for sale with an asking price of $899,900. This property was built in 2008 and has 2 bedrooms and 2 full and 1 partial baths with 1739 sq. ft. Crestwood Heights Drive, Unit 407 is located in the ONE PARK CREST subdivision within the FAIRFAX COUNTY PUBLIC SCHOOLS school district. Search ONE PARK CREST real estate on www.joynerfineproperties.com today.