
BEDS1
BATHS1 full
SQUARE FEET903
MLS#VAFX2343954
STATUSACTIVE
PROPERTY TYPEResidential - Condominium
SUBDIVISIONONE PARK CREST CONDOMINIUM
SCHOOLFAIRFAX COUNTY PUBLIC SCHOOLS
Property Description
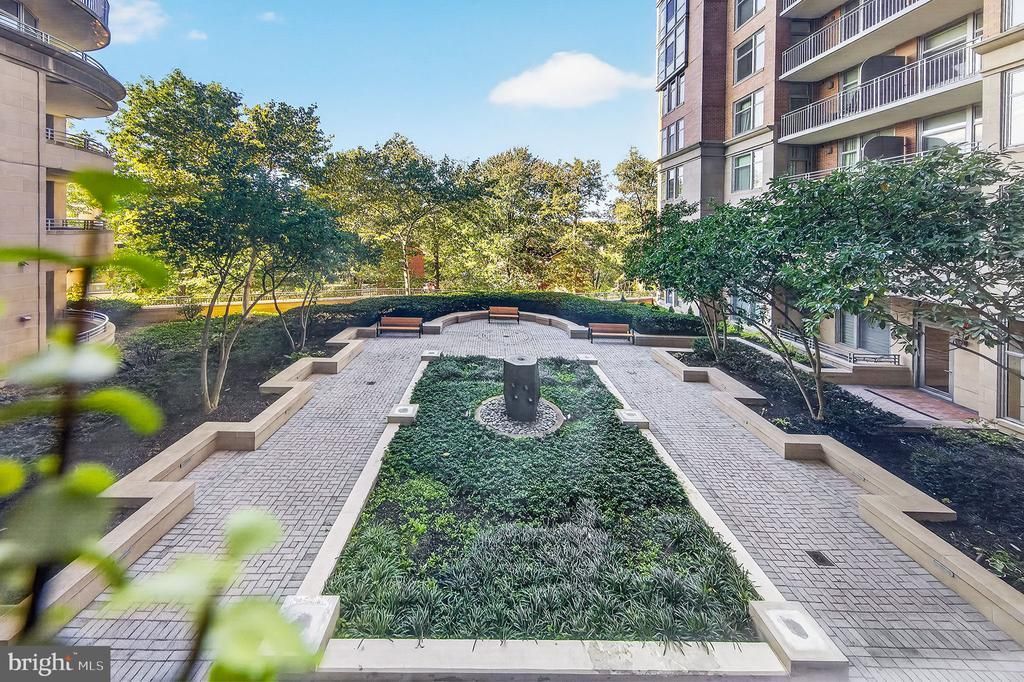
Second-floor 1BR/1BA condo, 903 sq ft, at One Park Crest. The balcony and windows overlook have wonderful views of a large brick patio with benches, framed by trees. Located only two doors from the elevators (about 37 steps). Open layout connecting the dining and living areas, with recessed lighting. The kitchen has stainless steel appliances, granite countertops, a gas range/oven, built-in microwave, dishwasher, and an island with room for stools. The bedroom has a fantastic walk-in closet with a built-in organizer. The primary bath has a soaker tub/shower combination (custom upgrade from builder standard), plenty of cabinetry, Kohler sink and the washer and dryer. Over $27K in recent upgrades: new scratch-resistant, waterproof LVP flooring throughout living area, new HVAC (Jan 2025), custom window treatments, updated bedroom ceiling fan and office chandelier. Building amenities include a fitness center, rooftop pool with locker rooms, updated Penthouse clubhouse with amazing views, secured building entry and garage, and 24-hr concierge. Assigned Garage parking space and visitor parking. Enjoy the common areas designed for relaxation, walking the dog, and social gatherings.
Property Features
Property Type: Residential - Condominium
Cooling: Central A/C
Fuel Type: Natural Gas
Garage: 1
Heating: Forced Air
Home Style: Unit/Flat
Stories: 1.0
Taxes: $4,861
Year Built: 2008
Feature Descriptions
Accessibility: Elevator
Additional Structures: Above Grade, Below Grade
Appliances: Stainless Steel Appliances, Built-In Microwave, Dishwasher, Oven/Range - Gas, Refrigerator, Washer/Dryer Stacked
Building Name: ONE PARK CREST CONDO
Community Amenities: Common Grounds, Elevator, Fitness Center, Concierge, Library, Party Room, Pool - Outdoor, Billiard Room, Meeting Room, Pool - Rooftop, Reserved/Assigned Parking, Security, Storage Bin
Condo/Coop Fee: $781.46/Monthly
Days on Site: 1
Flooring: Carpet, Luxury Vinyl Plank
Interior: Combination Dining/Living, Kitchen - Island, Recessed Lighting, Sprinkler System, Bathroom - Tub Shower, Ceiling Fan(s), Wood Floors, Walk-in Closet(s)
Location: Adjoins National Park
Parking Features: Parking Space Conveys, Assigned
Parking Notes: 1 Total Parking Spaces
Pet Restrictions: No Pet Restrictions
Sewer: Public Sewer
Special View Info: Courtyard, Park/Greenbelt, Trees/Woods
SQFT Above Finished: 903
SQFT Total Finished: 903
Structure Type: Unit/Flat/Apartment
Total Garage/Parking Spaces: 1
Water: Public
Local Schools
High School: MCLEAN
Middle School: LONGFELLOW
Elementary School: SPRING HILL
School District: FAIRFAX COUNTY PUBLIC SCHOOLS
Listed By / Shown By
Listed By
Agency Name: Samson Properties
Agency Phone: 5713781346
Shown By
Agency Title: Joyner Fine Properties
Agency Phone: 804-270-9440

Estimate Your Payment
Estimated Payment
$ 3,132.14 per month $2,578.33 Principal & Interest $405.08 Property Tax $148.72 Homeowner's Insurance
8220 Crestwood Heights Drive, Unit 202 | MLS# VAFX2343954
This condo located at 8220 Crestwood Heights Drive, Unit 202, McLean, VA 22102 is currently listed for sale with an asking price of $509,900. This property was built in 2008 and has 1 bedrooms and 1 full baths with 903 sq. ft. Crestwood Heights Drive, Unit 202 is located in the ONE PARK CREST CONDOMINIUM subdivision within the FAIRFAX COUNTY PUBLIC SCHOOLS school district. Search ONE PARK CREST CONDOMINIUM real estate on www.joynerfineproperties.com today.