
BEDS4
BATHS3 full
SQUARE FEET2,759
MLS#2620013
STATUSPending
PROPERTY TYPEResidential - Single Family
SUBDIVISIONRenaissance at Four Seasons
Property Description
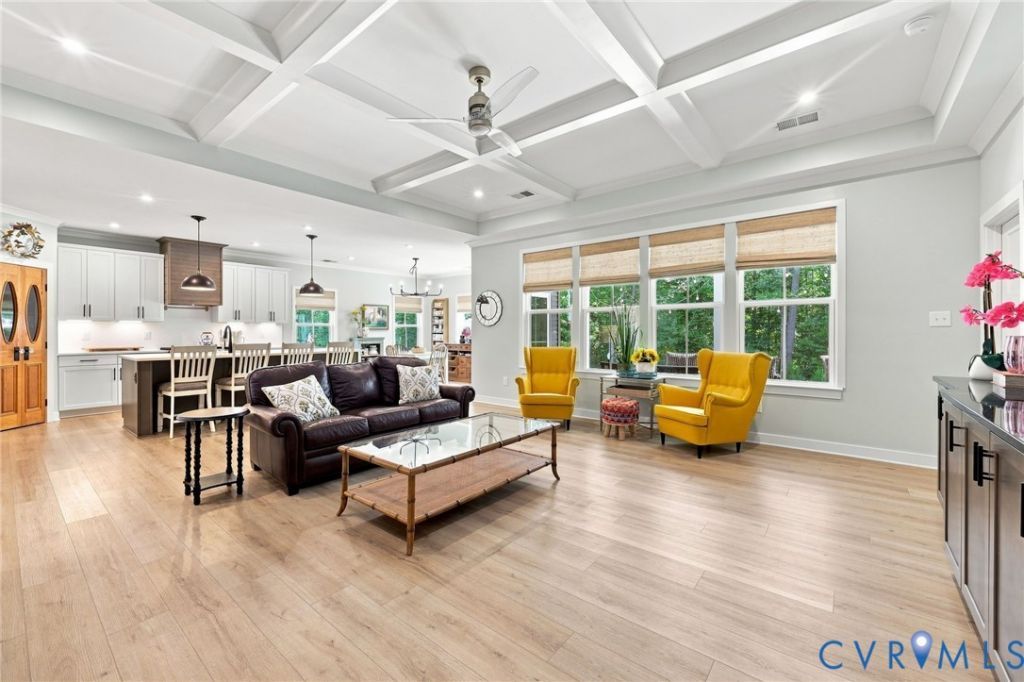
Welcome to 8233 Winter Fog Dr, an exceptional opportunity in the sought-after Four Seasons at New Kent. Built in late '24, this home is one of only 10 Savannah models constructed w/in the community-and just three feature a 2nd floor. Even among those rare homes, this one stands apart thanks to more than $70,000 in thoughtful post-construction upgrades that elevate both its functionality and design. The heart of the home showcases an open-concept layout designed for everyday living and effortless entertaining. The kitchen has been enhanced with a custom range hood that complements the oversized island, while the adjoining living area features a striking coffered ceiling, built-in lower cabinetry and a custom coffee bar. Additional upgrades include crown molding, window trim throughout, upgraded lighting and plumbing fixtures, accent wall molding, a finished garage with epoxy flooring and a finished walk-in attic complete with shelving and additional hidden storage. Offering 4 beds, 3 full baths and 2,759 sq ft of living space, the home's smart layout provides privacy and flexibility for residents and guests. Two bedrooms and a shared bath are positioned at the front of the home, while the 1st-floor primary suite offers a tray ceiling, walk-in closet and spacious walk-in shower. Upstairs, you'll find a large bedroom, full bathroom and loft area that creates the perfect guest retreat, hobby space or second living area. The kitchen is loaded with premium features including an 8' island, quartz countertops, wishbone tile backsplash, pantry, gas cooking and double oven. LVP flooring- no carpet- and recessed lighting extend throughout the home. Outside, the upgrades continue with an extended patio, wrought-iron fencing, upgraded landscaping, additional gravel walkways with slate paths and an added concrete pad along the side of the home. The backyard backs to nature, offering privacy and peaceful views w/ no homes directly behind. Check out the virtual tour; see the real thing in-person and make this home yours today.
Property Features
Property Type: Residential - Single Family
Cooling: Central Air
Fenced: Yes
Garage: 2 car attached
Heating: Heat Pump, Natural Gas
Home Style: Transitional
Lot Size: 0.20 Acres
Stories: 2.0
Taxes: $3,152
Year Built: 2024
Feature Descriptions
Appliances: Dishwasher, Disposal, Microwave, Refrigerator
Association Amenities: Landscaping, Management
Community Features: Clubhouse, Fitness, Golf, Home Owners Association, Maintained Community, Pool, Tennis Court(s), Trails/Paths
Days on Site: 48
Door Features: Insulated Doors
Exterior: Drywall, Frame, Vinyl Siding, Wood Siding
Exterior: Porch, Paved Driveway
Fencing: Back Yard, Fenced, Wrought Iron
Floor Features: Tile, Vinyl
HOA Fee: 251/ Monthly
Interior: Bedroom on Main Level, Tray Ceiling(s), Ceiling Fan(s), Dining Area, Double Vanity, Eat-in Kitchen, En Suite Bathroom, Full Bath on Main Level, Granite Counters, High Ceilings, Kitchen Island, Bath in Primary Bedroom, Main Level Primary, Pantry, Recessed Lighting, Walk-In Closet(s)
Laundry: Washer Hookup, Dryer Hookup
Parcel#: 22A11 4 34
Parking: Attached, Direct Access, Driveway, Finished Garage, Garage, Off Street, Paved
Patio/Porch: Rear Porch, Front Porch, Patio, Porch
Pool Features: None, Community
Security: Smoke Detector(s)
Sewer: Public Sewer
Swimming Pool: Yes
Water: Public
Window: Thermal Windows
Room Sizes
Additional Room: 10.7 x 12.3 Level - First
Laundry: 6.8 x 5.11 Level - First
Additional Room: 16.4 x 13.11 Level - Second
Office: 10.11 x 11.0 Level - First
Bedroom 3: 13.9 x 12.4 Level - First
Bedroom 2: 13.8 x 13.11 Level - First
Primary Bedroom: 16.4 x 17.1 Level - First
Dining Room: 13.1 x 8.5 Level - First
Living Room: 19.5 x 20.5 Level - First
Kitchen: 14.1 x 20.5 Level - First
Foyer: 17.5 x 13.11 Level - Second
Additional Room: 5.9 x 8.7 Level - Second
Bedroom 4: 15.4 x 13.11 Level - Second
Additional Room: 10.3 x 5.8 Level - First
Local Schools
High School: New Kent
Middle School: New Kent
Elementary School: New Kent
Listed By / Shown By
Listed By
Agency Name: EXP Realty, LLC
Shown By
Agency Title: Joyner Fine Properties
Agency Phone: 804-270-9440

Estimate Your Payment
Estimated Payment
$ 3,070.48 per month $2,654.69 Principal & Interest $262.67 Property Tax $153.13 Homeowner's Insurance
8233 Winter Fog Drive | MLS# 2620013
This single family home located at 8233 Winter Fog Drive, New Kent, VA 23124 is currently listed for sale with an asking price of $525,000. This property was built in 2024 and has 4 bedrooms and 3 full baths with 2759 sq. ft. Winter Fog Drive is located in the Renaissance at Four Seasons subdivision. Search Renaissance At Four Seasons real estate on www.joynerfineproperties.com today.