
BEDS3
BATHS4 full
SQUARE FEET1,860
MLS#2630216
STATUSActive
PROPERTY TYPEResidential - Single Family
SUBDIVISIONBurnside Farms
Property Description
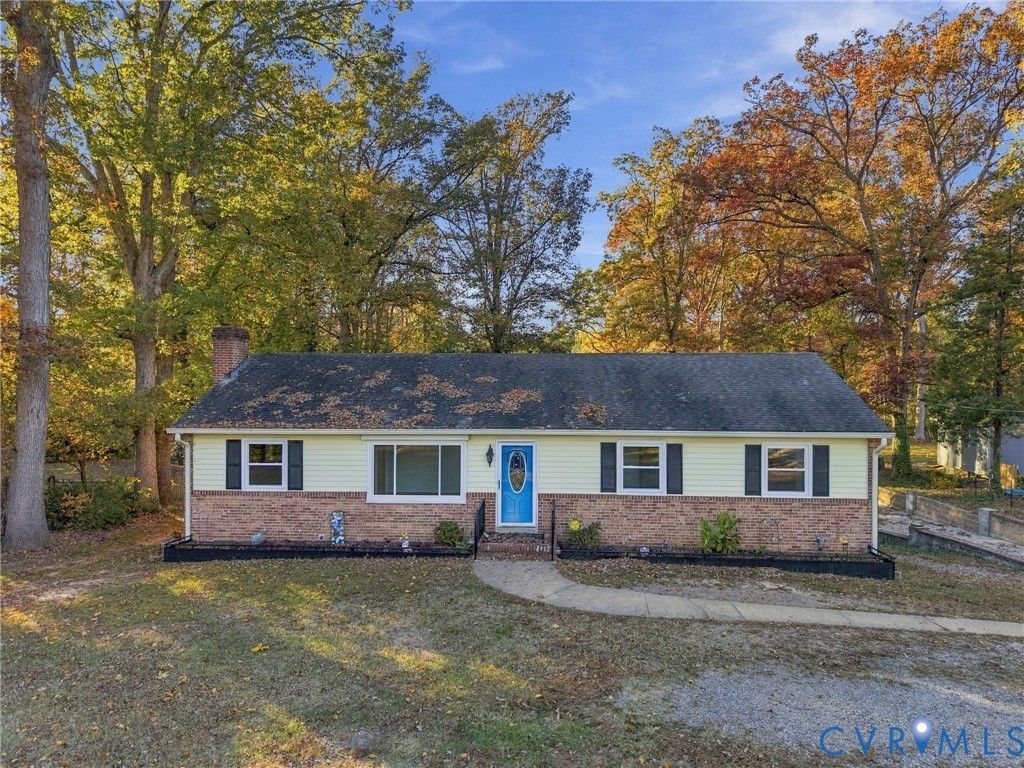
This Mechanicsville rancher sits on nearly an acre and offers the potential for two living areas under one roof. The main level features 3 bedrooms, 3 full baths, an eat-in kitchen, a living room, and two family rooms, one with a fireplace. Two zones of heating and air serve the main level, with heat pumps replaced in 2018 and 2019. The full basement already has a second kitchen, a full bath, a family room, a utility room, and three flex rooms. It's currently unheated, and adding heat and floor coverings would go a long way toward finishing the space for a potential in-law suite or guest quarters. The rear addition was built in 2017, the same year the roof shingles were replaced. Windows in the original portion of the home were replaced in 2025. Outside, there's a rear concrete deck and four detached storage sheds. The home needs updating and is being sold AS-IS.
Property Features
Property Type: Residential - Single Family
Basement: Yes
Basement: Full, Partially Finished, Walk-Out Access
Cooling: Central Air
Fireplaces: 1
Heating: Baseboard, Electric, Heat Pump
Home Style: Ranch
Lot Size: 0.95 Acres
Roof Type: Shingle
Stories: 1.0
Taxes: $3,433
Year Built: 1964
Feature Descriptions
Appliances: Electric Water Heater
Exterior: Brick, Frame, Vinyl Siding
Fireplace: Masonry
Floor Features: Wood
Interior: Bedroom on Main Level, En Suite Bathroom, Full Bath on Main Level
Parcel#: 8705-44-5169
Patio/Porch: Deck
Sewer: Septic Tank
Water: Public
Local Schools
High School: Atlee
Middle School: Chickahominy
Elementary School: Washington Henry
Listed By / Shown By
Listed By
Agency Name: ERA Woody Hogg & Assoc
Shown By
Agency Title: Joyner Fine Properties
Agency Phone: 804-270-9440

Estimate Your Payment
Estimated Payment
$ 2,371.62 per month $1,971.80 Principal & Interest $286.08 Property Tax $113.74 Homeowner's Insurance
8247 Atlee Road | MLS# 2630216
This single family home located at 8247 Atlee Road , Mechanicsville, VA 23116 is currently listed for sale with an asking price of $389,950. This property was built in 1964 and has 3 bedrooms and 4 full baths with 1860 sq. ft. Atlee Road is located in the Burnside Farms subdivision. Search Burnside Farms real estate on www.joynerfineproperties.com today.