
BEDS3
BATHS2 full
SQUARE FEET1,947
MLS#2619026
STATUSActive
PROPERTY TYPEResidential - Single Family
SUBDIVISIONSmacks Creek
Property Description
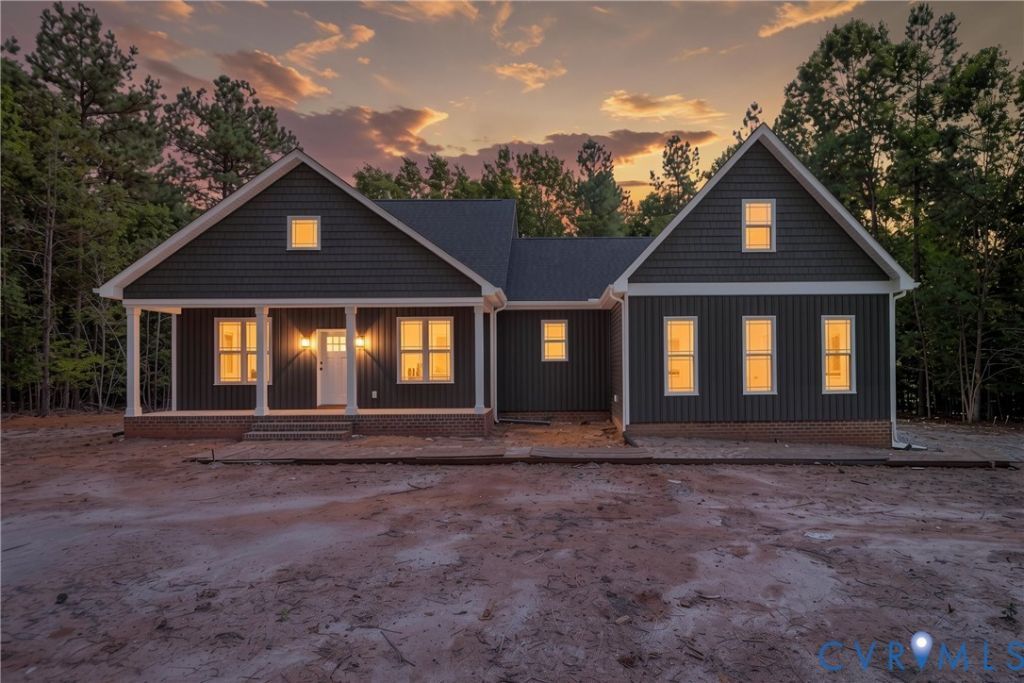
Brand-new construction by Oak Hill Homes and already feels like home! Tucked among the trees on a little over 3 acres, this inviting one-level retreat gives you room to slow down, settle in, and enjoy the everyday moments. A front porch welcomes you home, while a propane gas fireplace anchors the living room for connection or a quiet night in. The kitchen features white shaker cabinetry, stone counters, a peninsula for coffee and conversation, and a pantry to keep the essentials out of sight. Three bedrooms and two full baths include a primary suite with an ensuite bathroom and walk-in closet. The mudroom and attached garage with direct entry make grocery runs and rainy-day arrivals easier. Out back, the deck opens to a wooded view, inviting lingering dinners or a breath of fresh air at the end of the day. Amelia Court House offers casual favorites including Mi Jalisco, Eazy's Kitchen & Bar, and Dogged State Distilling Co. Diner, along with local shopping and daily services. Quick access to Route 360 connects the area with Chesterfield and Richmond to the east and Farmville to the west. Schedule your private tour today and see why this quiet Amelia retreat feels so easy to call home!
Property Features
Property Type: Residential - Single Family
Basement: Crawl Space
Cooling: Central Air, Electric
Fireplaces: 1
Garage: 2 car attached
Heating: Electric, Heat Pump
Home Style: Ranch
Lot Size: 3.37 Acres
Roof Type: Shingle
Stories: 1.0
Taxes: $174
Year Built: 2026
Feature Descriptions
Appliances: Dishwasher, Electric Cooking, Electric Water Heater, Microwave, Oven, Smooth Cooktop, Stove
Days on Site: 2
Exterior: Brick, Drywall, Frame, Vinyl Siding
Exterior: Deck, Porch, Unpaved Driveway
Fencing: None
Fireplace: Gas
Floor Features: Vinyl
Formal Dining: Yes
Interior: Bedroom on Main Level, Ceiling Fan(s), Dining Area, Separate/Formal Dining Room, Eat-in Kitchen, Fireplace, Granite Counters, High Ceilings, Kitchen Island, Bath in Primary Bedroom, Main Level Primary, Pantry, Recessed Lighting, Walk-In Closet(s)
Laundry: Washer Hookup, Dryer Hookup
Parcel#: 43A-1-9
Parking: Attached, Direct Access, Driveway, Garage, Garage Door Opener, Off Street, Unpaved
Patio/Porch: Rear Porch, Front Porch, Deck, Porch
Sewer: Septic Tank
Water: Well
Room Sizes
Foyer: 12.0 x 4.0 Level - First
Laundry: 8.0 x 5.0 Level - First
Dining Room: 12.0 x 11.0 Level - First
Bedroom 3: 12.0 x 12.0 Level - First
Living Room: 18.0 x 16.0 Level - First
Bedroom 2: 12.0 x 12.0 Level - First
Kitchen: 12.0 x 11.0 Level - First
Primary Bedroom: 21.0 x 20.0 Level - First
Local Schools
High School: Amelia
Middle School: Amelia
Elementary School: Amelia
Listed By / Shown By
Listed By
Agency Name: Real Broker LLC
Agency Contact: membership@therealbrokerage.com
Shown By
Agency Title: Joyner Fine Properties
Agency Phone: 804-270-9440

Estimate Your Payment
Estimated Payment
$ 2,875.79 per month $2,705.25 Principal & Interest $14.50 Property Tax $156.04 Homeowner's Insurance
8251 Smacks Run Creek Lane | MLS# 2619026
This single family home located at 8251 Smacks Run Creek Lane , Amelia Court House, VA 23002 is currently listed for sale with an asking price of $535,000. This property was built in 2026 and has 3 bedrooms and 2 full baths with 1947 sq. ft. Smacks Run Creek Lane is located in the Smacks Creek subdivision. Search Smacks Creek real estate on www.joynerfineproperties.com today.