
BEDS3
BATHS2 full 1 partial
SQUARE FEET1,784
MLS#2618127
STATUSActive
PROPERTY TYPEResidential - Single Family
SUBDIVISIONBattlefield Green
Property Description
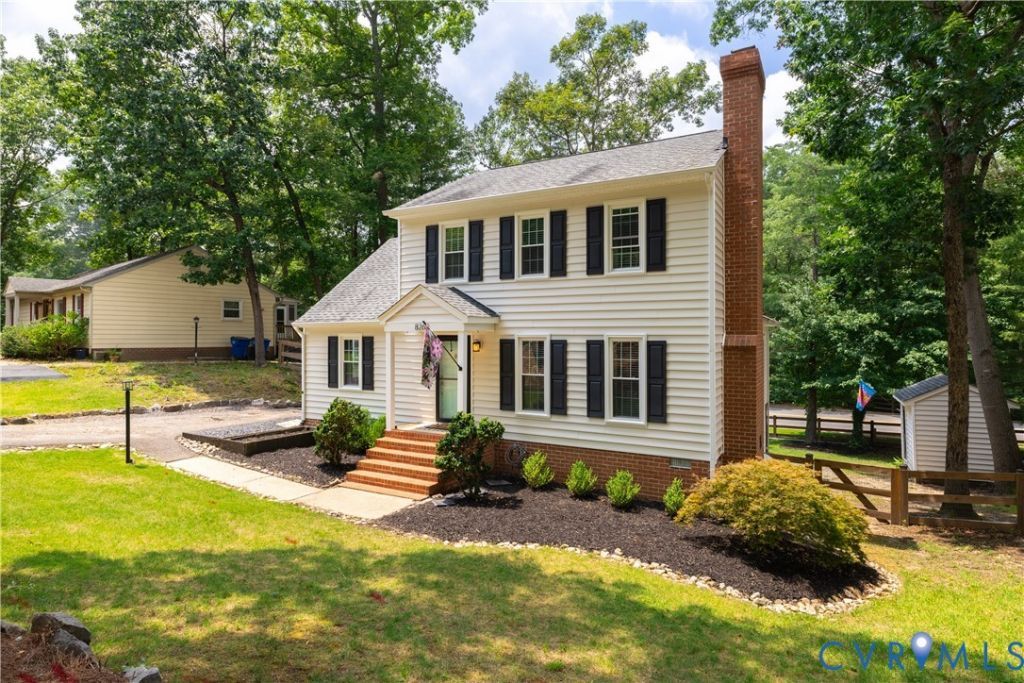
Welcome home to this beautifully updated 3-bedroom, 2.5-bath home, perfectly situated on a quiet cul-de-sac lot. Featuring a desirable first-floor primary suite with a spacious walk-in closet and private en suite bath, this home offers comfort and convenience for everyday living. The heart of the home is the fully renovated kitchen (2025), thoughtfully updated with modern finishes and designed for both cooking and entertaining. Fresh new carpet upstairs adds a clean, move-in-ready feel. Major improvements provide peace of mind, including a new HVAC system (2024), new siding and windows (2017), a roof less than 15 years old, and a backyard fence installed just two years ago. Permanent exterior holiday lights make decorating effortless. The fully fenced backyard, perfect for pets, play, or entertaining, along with a large detached shed offering abundant storage or workshop space. With extensive updates, a functional floor plan, and a sought-after cul-de-sac location, this move-in-ready home is one you won't want to miss!
Property Features
Property Type: Residential - Single Family
Basement: Crawl Space
Cooling: Central Air
Heating: Electric, Heat Pump
Home Style: Colonial, Two Story
Lot Size: 0.26 Acres
Roof Type: Composition, Shingle
Stories: 2.0
Taxes: $2,795
Year Built: 1985
Feature Descriptions
Appliances: Dryer, Dishwasher, Electric Cooking, Electric Water Heater, Disposal, Microwave, Oven, Refrigerator, Stove, Washer
Community Features: Clubhouse, Home Owners Association, Playground, Pool, Tennis Court(s)
Days on Site: 2
Exterior: Drywall, Frame, Vinyl Siding
Exterior: Deck, Porch, Storage, Shed, Paved Driveway
Fencing: Full
Fireplace: Gas
Floor Features: Carpet, Tile, Wood
HOA Fee: 154/ Quarterly
Interior: Bedroom on Main Level
Lot: Cul-De-Sac
Parcel#: 8725-85-1244
Parking: Driveway, Paved
Patio/Porch: Front Porch, Deck, Porch
Pool Features: None, Community
Sewer: Public Sewer
Swimming Pool: Yes
Water: Public
Local Schools
High School: Hanover
Middle School: Oak Knoll
Elementary School: Pole Green
Listed By / Shown By
Listed By
Agency Name: Real Broker LLC
Agency Contact: membership@therealbrokerage.com
Shown By
Agency Title: Joyner Fine Properties
Agency Phone: 804-270-9440

Estimate Your Payment
Estimated Payment
$ 2,209.08 per month $1,868.39 Principal & Interest $232.92 Property Tax $107.77 Homeowner's Insurance
8263 Fourscore Drive | MLS# 2618127
This single family home located at 8263 Fourscore Drive , Mechanicsville, VA 23111 is currently listed for sale with an asking price of $369,500. This property was built in 1985 and has 3 bedrooms and 2 full and 1 partial baths with 1784 sq. ft. Fourscore Drive is located in the Battlefield Green subdivision. Search Battlefield Green real estate on www.joynerfineproperties.com today.