
BEDS3
BATHS2 full 1 partial
SQUARE FEET1,984
MLS#2623120
STATUSActive
PROPERTY TYPEResidential - Townhouse
SUBDIVISIONMarley Pointe
Property Description
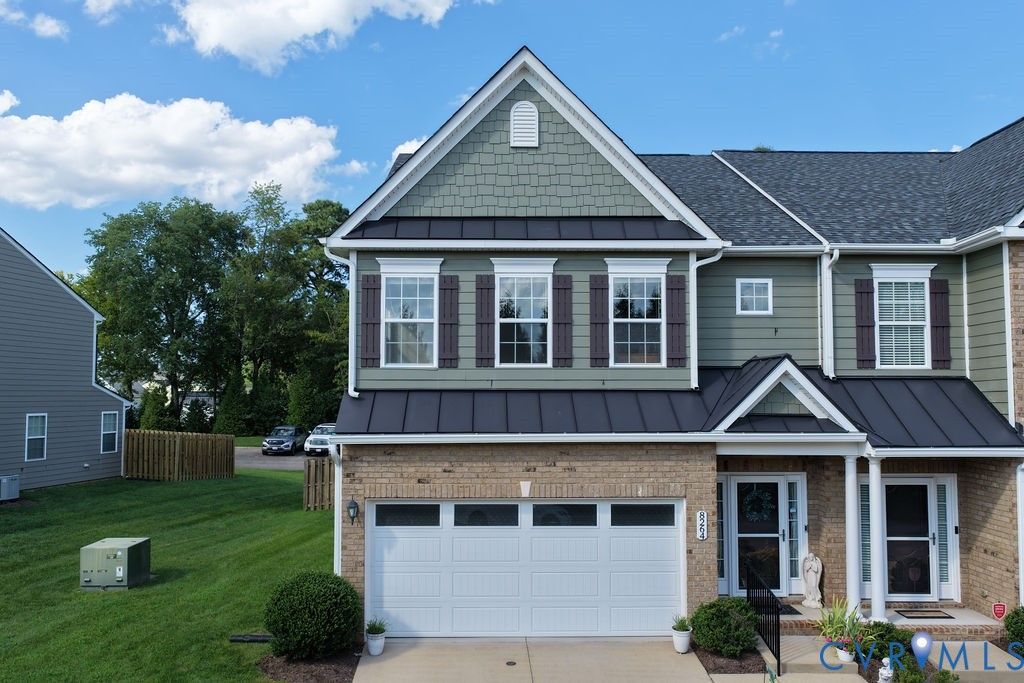
Rarely available first-floor primary retreat in Marley Pointe in the heart of Mechanicsville! Step inside to find gleaming hardwood flooring flowing seamlessly throughout the home. Absolutely zero carpet! Upstairs you'll find two additional spacious bedrooms, full bathroom w/ ceramic tile, a loft that overlooks the living room, and an additional storage room! The kitchen, fully equipped with premium granite countertops and stainless steel appliances. The crowning jewel of this property is the coveted first-floor primary suite, featuring a walk-in closet, oversized linen closet, ceramic tiles, and a walk-in shower. The exterior boasts unmatched curb appeal with classic brick and durable Hardie Plank siding, electronic door lock with remote access and Ring camera. Out back, enjoy your own private oasis with a fully fenced yard and concrete patio. Ideal for pets, gardening, and evening grilling, or relaxing after a long day. Complete with a rare and spacious insulated two-car garage for extra storage, this low-maintenance gem is just minutes from local dining, shopping, and major roadways. Schedule your tour today!
Property Features
Property Type: Residential - Townhouse
Cooling: Central Air
Fenced: Yes
Fireplaces: 1
Garage: 2 car attached
Heating: Forced Air, Natural Gas
Home Style: Row House, Two Story
Lot Size: 0.09 Acres
Roof Type: Composition, Shingle
Stories: 2.0
Taxes: $3,598
Year Built: 2014
Feature Descriptions
Appliances: Dishwasher, Exhaust Fan, Gas Cooking, Disposal, Gas Water Heater, Microwave, Stove, Tankless Water Heater, Washer
Community Features: Common Grounds/Area, Home Owners Association
Days on Site: 4
Door Features: Storm Door(s)
Exclusions: Dryer, Refrigerator, Ring alarm system, Garage bike rack & Ceiling storage
Exterior: Brick, Drywall, Frame, HardiPlank Type
Exterior: Porch, Paved Driveway
Fencing: Back Yard, Fenced
Fireplace: Gas
Floor Features: Ceramic Tile, Wood
HOA Fee: 215/ Monthly
Interior: Balcony, Ceiling Fan(s), Cathedral Ceiling(s), Dining Area, Double Vanity, Fireplace, Granite Counters, Loft, Bath in Primary Bedroom, Main Level Primary, Pantry, Recessed Lighting, Solar Tube(s), Walk-In Closet(s)
Laundry: Washer Hookup, Dryer Hookup
Parcel#: 8706-66-4116
Parking: Attached, Direct Access, Driveway, Garage, Off Street, Paved
Patio/Porch: Front Porch, Patio, Porch
Security: Smoke Detector(s)
Sewer: Public Sewer
Water: Public
Local Schools
High School: Hanover
Middle School: Oak Knoll
Elementary School: Rural Point
Listed By / Shown By
Listed By
Agency Name: Liz Moore & Associates
Agency Contact: jolewis@lizmoore.com
Shown By
Agency Title: Joyner Fine Properties
Agency Phone: 804-270-9440

Estimate Your Payment
Estimated Payment
$ 2,679.79 per month $2,250.16 Principal & Interest $299.83 Property Tax $129.79 Homeowner's Insurance
8264 Marley Drive | MLS# 2623120
This townhouse located at 8264 Marley Drive , Mechanicsville, VA 23116 is currently listed for sale with an asking price of $445,000. This property was built in 2014 and has 3 bedrooms and 2 full and 1 partial baths with 1984 sq. ft. Marley Drive is located in the Marley Pointe subdivision. Search Marley Pointe real estate on www.joynerfineproperties.com today.