
BEDS4
BATHS3 full
SQUARE FEET2,860
MLS#2624093
STATUSActive
PROPERTY TYPEResidential - Single Family
Property Description
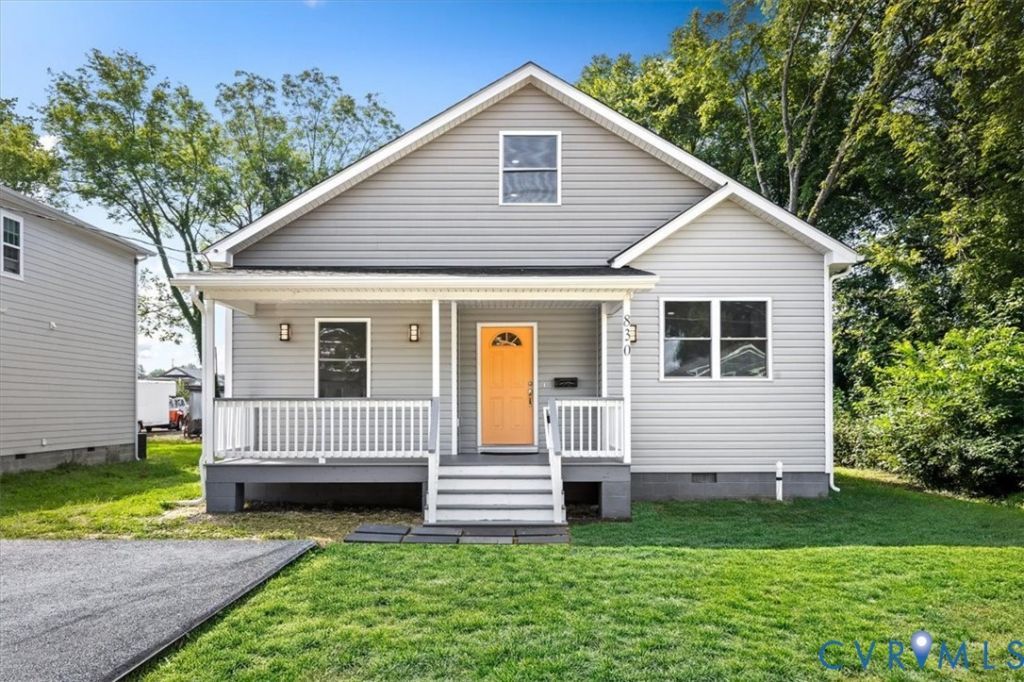
Welcome to 830 Rome Street! The seller is offering up to $10,000 toward buyer closing costs with an acceptable offer! The Petersburg Redevelopment and Housing Authority (PRHA) Homeownership Down Payment and Closing Cost Assistance Program can provide eligible homebuyers with up to 10% of the sales price of the property for down payment and $2,500 for closing cost assistance. This beautiful new construction home offers 2,860 square feet of finished living space, 4 bedrooms, 3 full bathrooms, and a flexible additional room that can be used as a home office, flex space, or potential 5th bedroom. Plus a second-floor finished bonus room that can be turned into a movie theater, game room, gym, or whatever you can imagine! Designed with modern living in mind, the home features beautiful light oak-toned luxury vinyl plank flooring throughout the main living areas, creating a warm and inviting atmosphere. A standout feature is the rare layout with two primary suites, each offering a private ensuite bathroom. The primary bathrooms feature stunning marble-look tile flooring and shower walls for a spa-inspired feel. The main primary suite includes a double vanity with quartz countertops and a spacious walk-in closet. The beautifully appointed kitchen offers a large island with quartz countertops throughout, ample cabinetry, a convenient pantry, and a built-in breakfast nook-perfect for morning coffee, casual dining, or additional seating. The open-concept living spaces provide plenty of room for entertaining and everyday gatherings. Enjoy exceptional outdoor living with a covered front porch and spacious rear deck, perfect for relaxing, grilling, dining, or entertaining guests. This new construction home combines modern finishes, generous living space, flexible rooms, and a highly desirable two-primary-suite layout. If you're looking for a new construction home with stylish finishes and room to grow, 830 Rome Street is a must-see!
Property Features
Property Type: Residential - Single Family
Basement: Crawl Space
Cooling: Central Air, Electric
Fireplaces: 1
Heating: Electric, Forced Air
Home Style: Ranch
Lot Size: 0.18 Acres
Roof Type: Composition, Shingle
Stories: 2.0
Taxes: $105
Year Built: 2026
Feature Descriptions
Appliances: Dishwasher, Exhaust Fan, Electric Cooking, Disposal, Ice Maker, Microwave, Oven, Refrigerator, Stove
Days on Site: 46
Door Features: Sliding Doors
Exterior: Drywall, Frame, Vinyl Siding
Exterior: Deck, Porch, Paved Driveway
Fencing: None
Fireplace: Electric, Insert
Floor Features: Partially Carpeted, Vinyl
Interior: Bedroom on Main Level, Breakfast Area, Ceiling Fan(s), Dining Area, Double Vanity, Eat-in Kitchen, En Suite Bathroom, Full Bath on Main Level, Fireplace, Granite Counters, High Ceilings, High Speed Internet, Bath in Primary Bedroom, Main Level Primary, Pantry, Recessed Lighting, Wired for Data, Walk-In Closet(s)
Laundry: Washer Hookup, Dryer Hookup
Parcel#: 023-400031
Parking: Driveway, No Garage, Paved, On Street
Patio/Porch: Rear Porch, Front Porch, Deck, Porch
Security: Smoke Detector(s)
Sewer: Public Sewer
Water: Public
Local Schools
High School: Petersburg
Middle School: Vernon Johns
Elementary School: Cool Spring
Listed By / Shown By
Listed By
Agency Name: ICON Realty Group, ERA Powered
Agency Contact: (804) 775-2000
Shown By
Agency Title: Joyner Fine Properties
Agency Phone: 804-270-9440

Estimate Your Payment
Estimated Payment
$ 1,832.49 per month $1,724.28 Principal & Interest $8.75 Property Tax $99.46 Homeowner's Insurance
830 Rome Street | MLS# 2624093
This single family home located at 830 Rome Street, Petersburg, VA 23803 is currently listed for sale with an asking price of $340,999. This property was built in 2026 and has 4 bedrooms and 3 full baths with 2860 sq. ft. Search Petersburg real estate on www.joynerfineproperties.com today.