
BEDS4
BATHS2 full 1 partial
SQUARE FEET2,146
MLS#VAFX2332784
STATUSACTIVE
PROPERTY TYPEResidential - Single Family
SUBDIVISIONWAKEFIELD CHAPEL ESTATES
SCHOOLFAIRFAX COUNTY PUBLIC SCHOOLS
Property Description
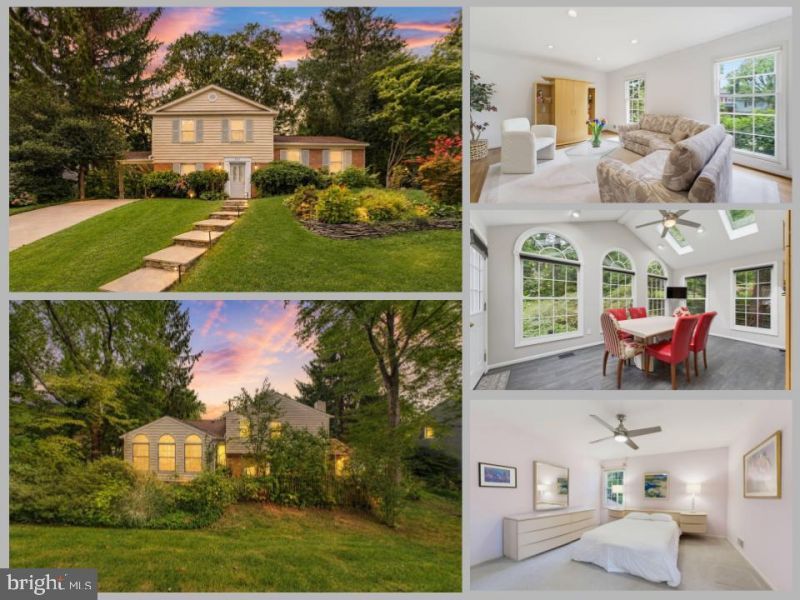
*Open Houses: 5-7 PM Friday, August 14 | 1-3 PM Saturday, August 15 | 1-4 PM Sunday, August 16.* Welcome to 8305 Briar Creek Drive, a 4-bedroom, 2.5-bath home offering timeless charm and comfortable living spaces. The remodeled kitchen features updated cabinetry, stainless steel appliances, and generous counter space, while hardwood floors add warmth and character to the living and dining rooms. Hardwood flooring (possibly) can also be found beneath the carpet in the bedrooms.A main-level bedroom provides added flexibility for guests, a home office, or everyday living. Just off the back of the home, the bright sunroom is surrounded by windows and offers a wonderful spot for dining, relaxing, or enjoying views of the yard. The nicely sized yard provides plenty of space to garden, entertain, or simply enjoy the outdoors. The unfinished basement offers additional storage and plenty of possibilities for future use. Conveniently located in Annandale's Wakefield Chapel area, the home provides easy access to I-495, I-395, and Route 50, making it convenient for commuting throughout Northern Virginia and into Washington, D.C. Outdoor recreation is also close by, with nearby parkland, walking paths, streams, and the Audrey Moore RECenter, offering an indoor pool, fitness facilities, athletic fields, tennis and pickleball courts, and a variety of recreational activities. With its classic character, remodeled kitchen, inviting sunroom, flexible living spaces, and convenient location, 8305 Briar Creek Drive is ready for its next owner to make it their own.
Upcoming Open Houses
Open House Friday August 14th, 5:00pm - 7:00pm
Open House Saturday August 15th, 1:00pm - 3:00pm
Open House Sunday August 16th, 1:00pm - 4:00pm
Property Features
Property Type: Residential - Single Family
Basement: Walkout Level, Daylight, Full
Basement: Yes
Cooling: Central A/C
Fireplaces: 1
Fuel Type: Natural Gas
Heating: Forced Air
Home Style: Split Level
Lot Size: 0.26 Acres
Stories: 4.0
Taxes: $9,566
Year Built: 1966
Feature Descriptions
Additional Structures: Above Grade, Below Grade
Appliances: Built-In Microwave, Dishwasher, Disposal, Dryer, Icemaker, Oven/Range - Electric, Refrigerator, Stainless Steel Appliances, Washer, Water Heater
Exterior: Brick, Vinyl Siding
Fencing: Partially, Wood, Rear
Flooring: Carpet, Hardwood
Interior: Bathroom - Tub Shower, Bathroom - Walk-In Shower, Breakfast Area, Carpet, Ceiling Fan(s), Combination Dining/Living, Dining Area, Entry Level Bedroom, Floor Plan - Traditional, Formal/Separate Dining Room, Kitchen - Eat-In, Primary Bath(s), Recessed Lighting, Window Treatments, Wood Floors
Lot Dimensions: 0.26 Acre(S)
Parking Features: Concrete Driveway
Parking Notes: 3 Total Parking Spaces
Rooms: Living Room, Dining Room, Primary Bedroom, Bedroom 2,Bedroom 3,Kitchen, Family Room, Basement, Foyer, Bedroom 1,Sun/Florida Room, Bathroom 1,Primary Bathroom, Half Bath
Sewer: Public Sewer
SQFT Above Finished: 2146
SQFT Total Finished: 2146
Structure Type: Detached
Total Garage/Parking Spaces: 3
Water: Public
Room Sizes
Primary Bedroom: 18 x 14 Level - Upper 2
Bedroom 1: 16 x 11 Level - Upper 2
Bedroom 2: 12 x 10 Level - Upper 2
Living Room: 20 x 13 Level - Upper 1
Dining Room: 12 x 10 Level - Upper 1
Kitchen: 12 x 9 Level - Upper 1
Sun/Florida Room: 17 x 11 Level - Upper 1
Bedroom 3: 12 x 12 Level - Main
Family Room: 23 x 15 Level - Main
Foyer: 15 x 10 Level - Main
Local Schools
High School: WOODSON
Middle School: FROST
Elementary School: WAKEFIELD FOREST
School District: FAIRFAX COUNTY PUBLIC SCHOOLS
Listed By / Shown By
Listed By
Agency Name: eXp Realty LLC
Agency Phone: 7034253582
Shown By
Agency Title: Joyner Fine Properties
Agency Phone: 804-270-9440

Estimate Your Payment
Estimated Payment
$ 5,208.85 per month $4,171.09 Principal & Interest $797.17 Property Tax $240.59 Homeowner's Insurance
8305 Briar Creek Drive | MLS# VAFX2332784
This single family home located at 8305 Briar Creek Drive, Annandale, VA 22003 is currently listed for sale with an asking price of $824,888. This property was built in 1966 and has 4 bedrooms and 2 full and 1 partial baths with 2146 sq. ft. Briar Creek Drive is located in the WAKEFIELD CHAPEL ESTATES subdivision within the FAIRFAX COUNTY PUBLIC SCHOOLS school district. Search WAKEFIELD CHAPEL ESTATES real estate on www.joynerfineproperties.com today.