
BEDS3
BATHS1 full 1 partial
SQUARE FEET1,280
MLS#VAFX2323508
STATUSACTIVE
PROPERTY TYPEResidential - Townhouse
SUBDIVISIONGEORGELAND VILLAGE
SCHOOLFAIRFAX COUNTY PUBLIC SCHOOLS
Property Description
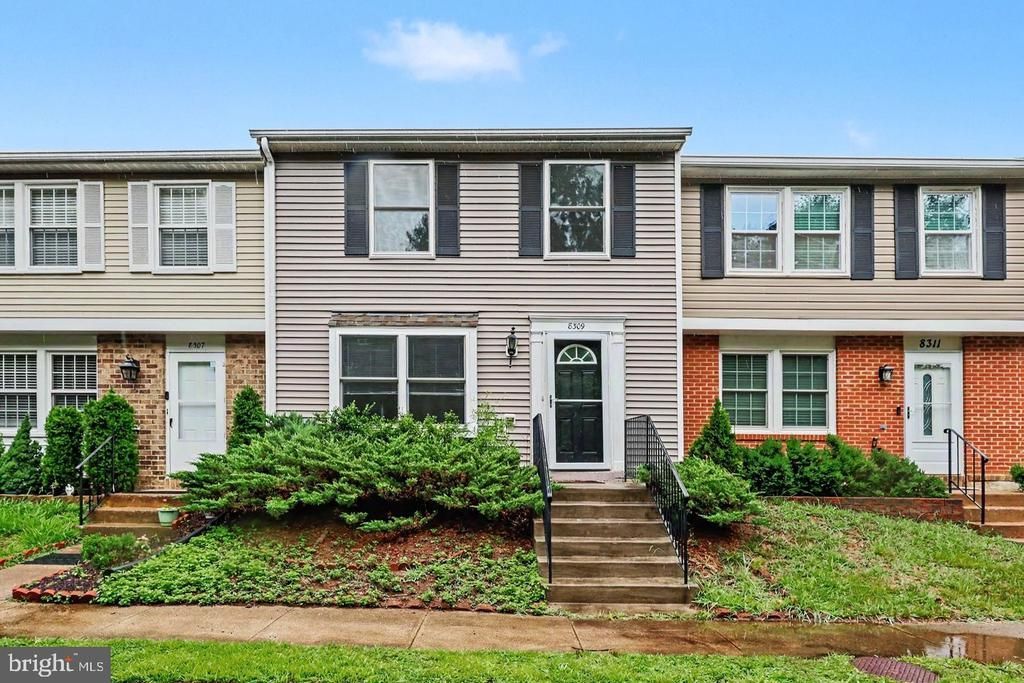
Two-level townhome built in 1985, redone top-to-bottom in 2019 with a $114k renovation including new roof, new vinyl siding, new HVAC, new concrete steps, new LVP flooring, new kitchen, new appliances, and new bathrooms! New Vinyl Lite windows in 2014. Three bedrooms and one full bathroom upstairs. Now, seven years later, this great little property needs a few appliances and cosmetic refreshing inside and out, and would be perfect for investors or first-time homeowners. Quiet, hidden townhome community framed by trees and backing to a pond, with a walking trail around it! Fully fenced rear yard has a patio and shed. Just off Route 1/Richmond Highway with plenty of retail, dining, and entertainment options within a quick drive. Close to Fort Belvoir and Mount Vernon.
Property Features
Property Type: Residential - Townhouse
Cooling: Central A/C
Fuel Type: Central
Heating: Heat Pump(s)
Home Style: Colonial
Lot Size: 0.03 Acres
Stories: 2.0
Taxes: $4,623
Year Built: 1985
Feature Descriptions
Additional Structures: Above Grade, Below Grade
Appliances: Built-In Microwave, Dishwasher, Disposal, Oven/Range - Electric, Washer/Dryer Hookups Only, Water Heater
Community Amenities: Common Grounds, Jog/Walk Path
Days on Site: 20
Exterior: Vinyl Siding
Exterior: Sidewalks
Fencing: Fully, Rear, Wood
HOA Fee: $346.00/Quarterly
Interior: Floor Plan - Traditional, Formal/Separate Dining Room, Kitchen - Galley, Upgraded Countertops, Walk-in Closet(s), Recessed Lighting
Lot: No Thru Street
Lot Dimensions: 0.03 Acre(S)
Parking Features: Assigned, Paved Parking
Rooms: Living Room, Dining Room, Primary Bedroom, Bedroom 2,Bedroom 3,Kitchen, Family Room, Laundry, Full Bath, Half Bath
Sewer: Public Septic, Public Sewer
Special View Info: Pond, Trees/Woods
SQFT Above Finished: 1280
SQFT Total Finished: 1280
Structure Type: Interior Row/Townhouse
Water: Public
Room Sizes
Living Room: 17 x 12 Level - Main
Kitchen: 8 x 8 Level - Main
Dining Room: 10 x 10 Level - Main
Family Room: 9 x 10 Level - Main
Primary Bedroom: 19 x 10 Level - Upper 1
Bedroom 2: 10 x 12 Level - Upper 1
Bedroom 3: 9 x 12 Level - Upper 1
Local Schools
High School: MOUNT VERNON
Middle School: WHITMAN
Elementary School: RIVERSIDE
School District: FAIRFAX COUNTY PUBLIC SCHOOLS
Listed By / Shown By
Listed By
Agency Name: CENTURY 21 New Millennium
Agency Phone: 7035564222
Shown By
Agency Title: Joyner Fine Properties
Agency Phone: 804-270-9440

Estimate Your Payment
Estimated Payment
$ 2,578.02 per month $2,073.18 Principal & Interest $385.25 Property Tax $119.58 Homeowner's Insurance
8309 Pondside Terrace | MLS# VAFX2323508
This townhouse located at 8309 Pondside Terrace, Alexandria, VA 22309 is currently listed for sale with an asking price of $410,000. This property was built in 1985 and has 3 bedrooms and 1 full and 1 partial baths with 1280 sq. ft. Pondside Terrace is located in the GEORGELAND VILLAGE subdivision within the FAIRFAX COUNTY PUBLIC SCHOOLS school district. Search GEORGELAND VILLAGE real estate on www.joynerfineproperties.com today.