
BEDS4
BATHS2 full 1 partial
SQUARE FEET2,137
MLS#2620538
STATUSActive
PROPERTY TYPEResidential - Single Family
SUBDIVISIONGlen Hills
Property Description
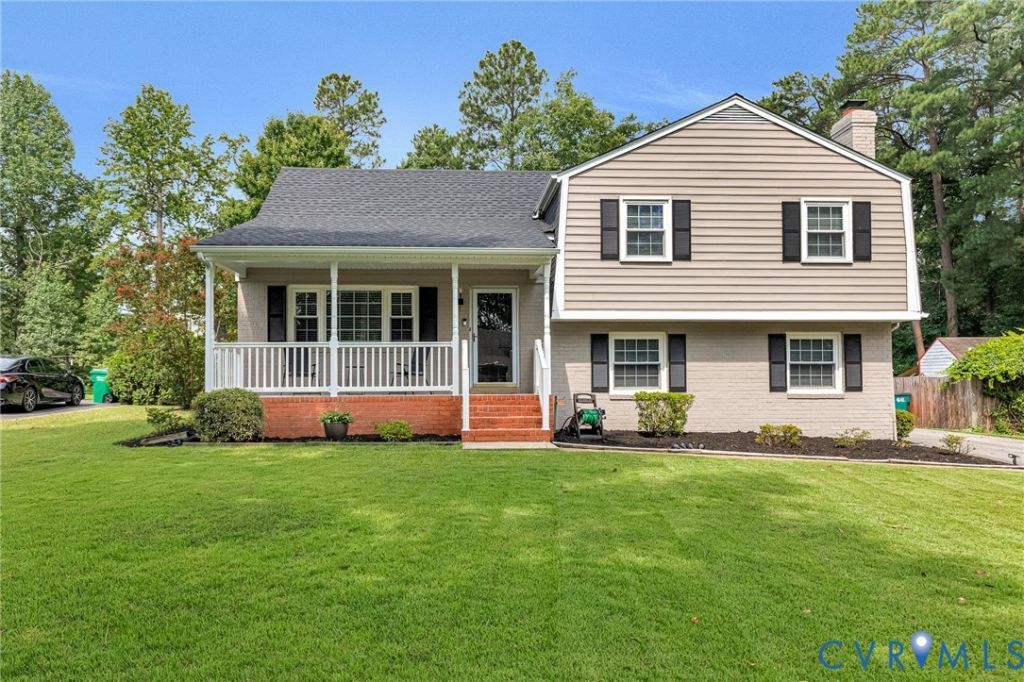
WELCOME HOME! Stunning and thoughtfully updated tri-level home with renovations completed between 2024-2026, offering a refined and welcoming feel throughout. The 2024 kitchen renovation features quartz countertops, a new island, recessed lighting, eat-in area, and upgraded appliances including LG refrigerator, GE stove and microwave, and Frigidaire dishwasher. Luxury vinyl plank flooring enhances both the main level and lower level. The lower level provides a stylish everyday entry through the mud room, a spacious laundry room with generous storage, a warm family room with electric fireplace and built-ins, and a fully renovated half bath. The main level includes a bright Florida room that transitions beautifully as a dining room or flex space, opening to a large deck and gazebo ideal for comfortable outdoor living. The upper level features a renovated hall bath with tile shower, new sink, toilet, and flooring. The primary bath was updated in 2025. All bedrooms include ceiling fans with lights. Interior upgrades include Duration paint and new solid doors (2024). Exterior improvements include new roof (2025), Emerald Rain Refresh exterior paint (2025), freshly painted deck (2026), and updated landscaping Additional features include renovated crawl space (2025), larger water tank (2025), new blinds throughout, two large sheds-one finished with lighting and two levels-fenced yard, covered parking area, and a spacious driveway located on a cul-de-sac street
Upcoming Open Houses
Open House Saturday August 15th, 4:00pm - 6:00pm
Open House Sunday August 16th, 2:00pm - 4:00pm
Property Features
Property Type: Residential - Single Family
Basement: Heated, Interior Entry
Cooling: Central Air, Heat Pump
Fenced: Yes
Fireplaces: 1
Heating: Electric, Heat Pump
Home Style: Tri-Level
Lot Size: 0.29 Acres
Stories: 3.0
Taxes: $3,080
Year Built: 1974
Feature Descriptions
Appliances: Dryer, Dishwasher, Electric Water Heater, Gas Cooking, Disposal, Microwave, Refrigerator, Stove, Washer
Exterior: Brick, Block, Drywall, Vinyl Siding
Exterior: Deck, Storage, Shed, Paved Driveway
Fencing: Fenced, Full
Fireplace: Electric
Floor Features: Tile, Vinyl, Wood
Interior: Bookcases, Built-in Features, Ceiling Fan(s), Dining Area, Eat-in Kitchen, Fireplace, Granite Counters, Kitchen Island, Bath in Primary Bedroom, Recessed Lighting, Window Treatments
Lot: Cul-De-Sac, Level
Parcel#: 775-755-9252
Parking: Covered, Driveway, Paved
Patio/Porch: Rear Porch, Front Porch, Deck
Security: Smoke Detector(s)
Sewer: Public Sewer
Topography: Level
Water: Public
Window: Window Treatments
Room Sizes
Laundry: 17.7 x 6.4 Level - Basement
Family Room: 21.8 x 11.6 Level - Basement
Bedroom 4: 20.7 x 9.10 Level - Third
Bedroom 3: 11.10 x 10.3 Level - Second
Bedroom 2: 10.7 x 9.2 Level - Second
Primary Bedroom: 11.0 x 13.6 Level - Second
Florida Room: 9.3 x 16.0 Level - First
Kitchen: 20.6 x 11.2 Level - First
Living Room: 18.2 x 12.0 Level - First
Local Schools
High School: Hermitage
Middle School: Moody
Elementary School: Holladay
Listed By / Shown By
Listed By
Agency Name: Hometown Realty
Shown By
Agency Title: Joyner Fine Properties
Agency Phone: 804-270-9440

Estimate Your Payment
Estimated Payment
$ 2,930.50 per month $2,528.02 Principal & Interest $256.67 Property Tax $145.82 Homeowner's Insurance
8318 Lydell Drive | MLS# 2620538
This single family home located at 8318 Lydell Drive, Henrico, VA 23228 is currently listed for sale with an asking price of $499,950. This property was built in 1974 and has 4 bedrooms and 2 full and 1 partial baths with 2137 sq. ft. Lydell Drive is located in the Glen Hills subdivision. Search Glen Hills real estate on www.joynerfineproperties.com today.