
BEDS4
BATHS3 full
SQUARE FEET2,497
MLS#2623604
STATUSActive
PROPERTY TYPEResidential - Single Family
SUBDIVISIONOxford Addition
Property Description
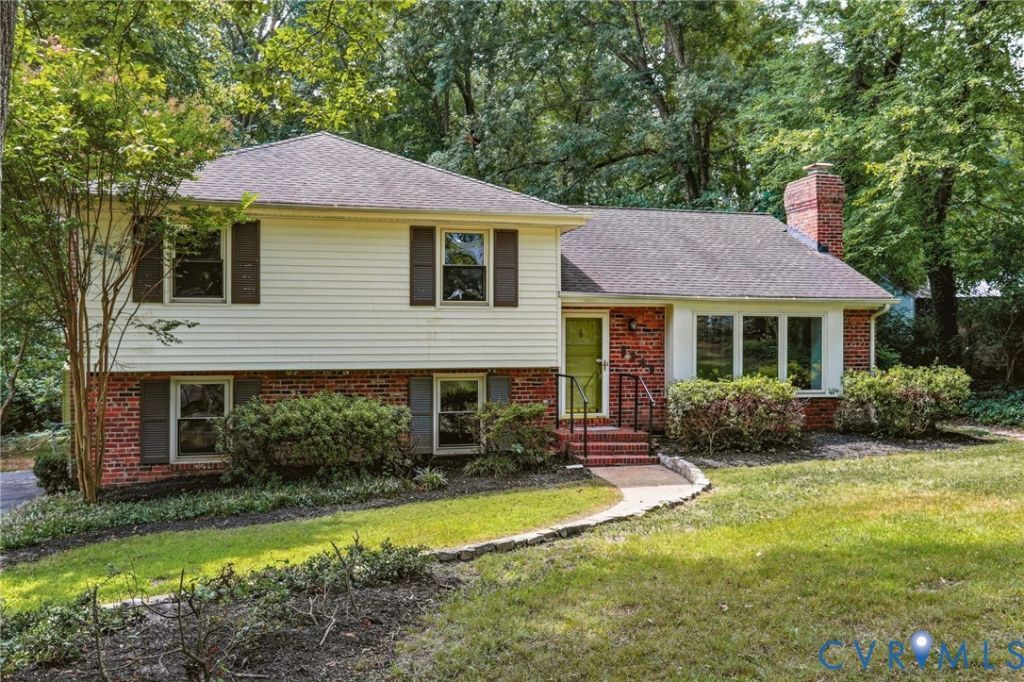
This mid-century, quad-level home in the beautiful rolling Oxford neighborhood offers both private areas to escape to and rooms large enough for holiday gatherings. The main level consists of foyer with coat closet and attractive stairs, living room with brick gas fireplace and lots of natural light from the picture window, formal dining room with chair rail, eat-in kitchen with recently installed LVP floor, new ceiling fan/light fixture and a two year old refrigerator and an inviting Sun Room where you are sure to spend lots of time enjoying fantastic views of nature. The lower level has a spacious den with gas fireplace, closet, storage nooks and a French door, an area converted to finished space that provides options for a guest room, office or hobby room with a nearby bath with a jetted tub and a laundry room with storage closet. Upstairs are three bedrooms and two baths including a primary suite and a walk up attic. Other amenities include refinished hardwood floors in a rich American Traditional tone, freshly painted interior, updated lighting and ceiling fans throughout, two gas fireplaces and a free standing gas stove, walk-up attic, low maintenance exterior, an encapsulated crawl space with commercial dehumidifier, fenced yard with shed and a paved driveway. You will enjoy quick access to Bon Air, Fashion Park, Trader Joe's at Stony Point Shopping Center, Midlothian, Downtown, the James River, 130-acre Larus Park, I-95, I-64 and 195 Expressway. Don't miss this amazing opportunity! (Virtual staging in some photographs).
Property Features
Property Type: Residential - Single Family
Cooling: Central Air, Attic Fan
Fenced: Yes
Fireplaces: 3
Heating: Forced Air, Natural Gas
Home Style: Tri-Level
Lot Size: 0.48 Acres
Roof Type: Composition, Flat
Stories: 4.0
Taxes: $4,572
Year Built: 1957
Feature Descriptions
Appliances: Dishwasher, Exhaust Fan, Electric Cooking, Electric Water Heater, Disposal, Ice Maker, Microwave, Refrigerator, Washer
Door Features: French Doors, Sliding Doors, Storm Door(s)
Exterior: Paved Driveway
Exterior: Brick, Frame, Vinyl Siding
Fencing: Back Yard, Fenced
Fireplace: Gas, Masonry
Floor Features: Vinyl, Wood
Formal Dining: Yes
Interior: Bookcases, Built-in Features, Ceiling Fan(s), Separate/Formal Dining Room, Double Vanity, French Door(s)/Atrium Door(s), Fireplace, Bath in Primary Bedroom, Cable TV
Lot Dimensions: 100' x 192'
Parcel#: C002-0143-010
Parking: Driveway, Off Street, Paved
Security: Smoke Detector(s)
Sewer: Public Sewer
Water: Public
Window: Thermal Windows
Room Sizes
Laundry: 9.0 x 8.0 Level - Lower
Bedroom 4: 11.0 x 10.5 Level - Lower
Family Room: 22.7 x 14.1 Level - Lower
Bedroom 3: 15.7 x 10.9 Level - Second
Bedroom 2: 12.4 x 12.2 Level - Second
Primary Bedroom: 14.2 x 13.3 Level - Second
Florida Room: 22.1 x 11.8 Level - First
Dining Room: 12.9 x 11.4 Level - First
Kitchen: 12.9 x 11.9 Level - First
Living Room: 18.5 x 14.6 Level - First
Foyer: 13.4 x 7.1 Level - First
Local Schools
High School: Huguenot
Middle School: Lucille Brown
Elementary School: Southampton
Listed By / Shown By
Listed By
Agency Name: Thompson Real Estate Services Inc
Shown By
Agency Title: Joyner Fine Properties
Agency Phone: 804-270-9440

Estimate Your Payment
Estimated Payment
$ 2,835.83 per month $2,320.95 Principal & Interest $381.00 Property Tax $133.88 Homeowner's Insurance
8349 Charlise Road | MLS# 2623604
This single family home located at 8349 Charlise Road, Richmond, VA 23235 is currently listed for sale with an asking price of $459,000. This property was built in 1957 and has 4 bedrooms and 3 full baths with 2497 sq. ft. Charlise Road is located in the Oxford Addition subdivision. Search Oxford Addition real estate on www.joynerfineproperties.com today.