
BEDS3
BATHS3 full 1 partial
SQUARE FEET2,520
MLS#VALO2139970
STATUSACTIVE
PROPERTY TYPERental - Townhouse
SUBDIVISIONPOTOMAC CROSSING
SCHOOLLOUDOUN COUNTY PUBLIC SCHOOLS
Property Description
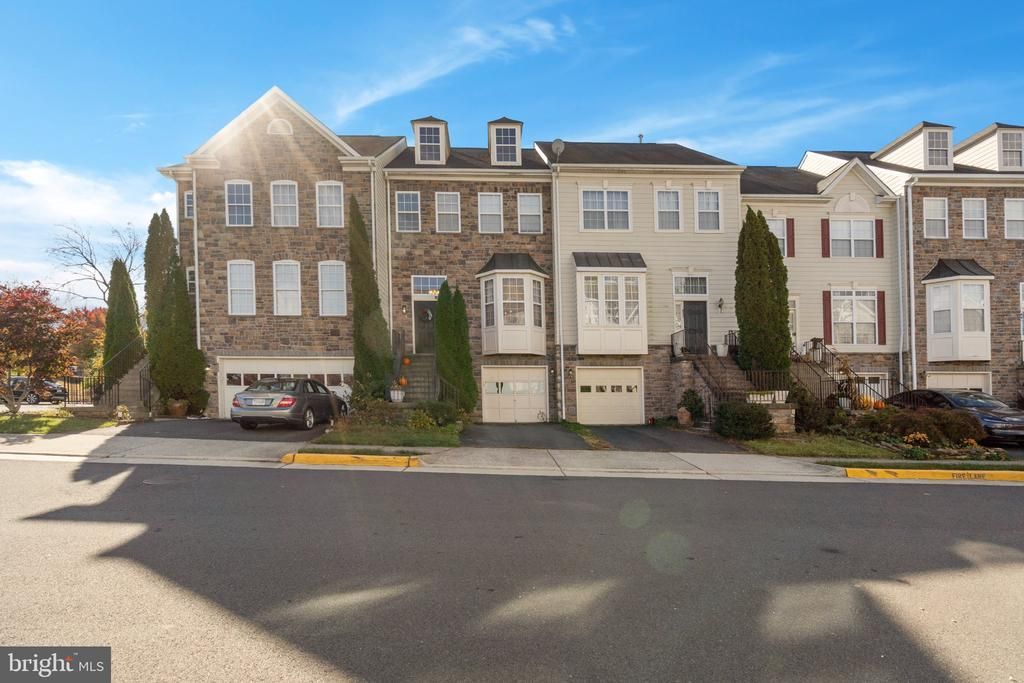
BRIGHT, BEAUTIFUL & FULL OF CHARM! Welcome to this stunning 3-level, stone-front Baxter model townhouse in the highly desirable Potomac Crossing community of Leesburg, VA! This spacious home features 3 bedrooms, 3.5 bathrooms, and a wonderful open floor plan. Step inside and enjoy the bright, open layout filled with natural light. The gourmet kitchen is a true highlight, featuring stainless steel appliances, a center island, and plenty of space for cooking and entertaining. Enjoy a separate breakfast room, inviting sitting room, and spacious living areas designed for comfortable everyday living and hosting family and friends. Additional features include a separate laundry room and a fully finished walk-out basement, offering additional living space with endless possibilities. With its beautiful stone-front exterior, three spacious levels, and desirable location, this home is truly a MUST-SEE! Conveniently located in the sought-after Potomac Crossing community, close to shopping, dining, commuter routes, and all that historic Leesburg has to offer.
Property Features
Property Type: Rental - Townhouse
Basement: Yes
Basement: Walkout Level, Rear Entrance, Full
Cooling: Central A/C
Fireplaces: 1
Fuel Type: Natural Gas
Garage: 1 car attached
Heating: Forced Air
Home Style: Colonial
Lot Size: 0.05 Acres
Roof Type: Asphalt, Shingle
Stories: 3.0
Year Built: 2004
Feature Descriptions
Additional Structures: Above Grade, Below Grade
Appliances: Built-In Microwave, Dishwasher, Disposal, Dryer, Cooktop, Dryer - Electric, Oven - Double, Oven - Wall, Oven/Range - Gas, Refrigerator, Washer
Community Amenities: Jog/Walk Path, Tot Lots/Playground, Pool - Outdoor, Bike Trail, Basketball Courts
Days on Site: 1
Electric: 200+ Amp Service
Exterior: Masonry
Exterior: Gutter System, Exterior Lighting
Fencing: Rear
Fireplace: Electric
Flooring: Hardwood
Interior: Bathroom - Soaking Tub, Bathroom - Stall Shower, Bathroom - Tub Shower, Dining Area, Formal/Separate Dining Room, Kitchen - Eat-In, Kitchen - Island, Kitchen - Table Space, Spiral Staircase, Walk-in Closet(s), Wood Floors, Primary Bath(s), Pantry
Location: Suburban
Lot Dimensions: 0.05 Acre(S)
Parking Features: Attached Garage, Asphalt Driveway
Pet Restrictions: Dogs OK, Cats OK, Case by Case Basis
Rent Includes: Trash Removal, Snow Removal, Taxes
Sewer: Public Sewer
SQFT Above Finished: 2520
SQFT Total Finished: 2520
Structure Type: Interior Row/Townhouse
Total Garage/Parking Spaces: 1
Water: Public
Local Schools
High School: TUSCARORA
Middle School: SMART'S MILL
Elementary School: BALL'S BLUFF
School District: LOUDOUN COUNTY PUBLIC SCHOOLS
Listed By / Shown By
Listed By
Agency Name: Samson Properties
Agency Phone: 5713781346
Shown By
Agency Title: Joyner Fine Properties
Agency Phone: 804-270-9440

835 Bluefield Square Ne | MLS# VALO2139970
This property located at 835 Bluefield Square Ne, Leesburg, VA 20176 is currently listed for rent with an asking price of $3,100 / Monthly. Bluefield Square Ne is located within the LOUDOUN COUNTY PUBLIC SCHOOLS school district. Search Leesburg real estate on www.joynerfineproperties.com today.